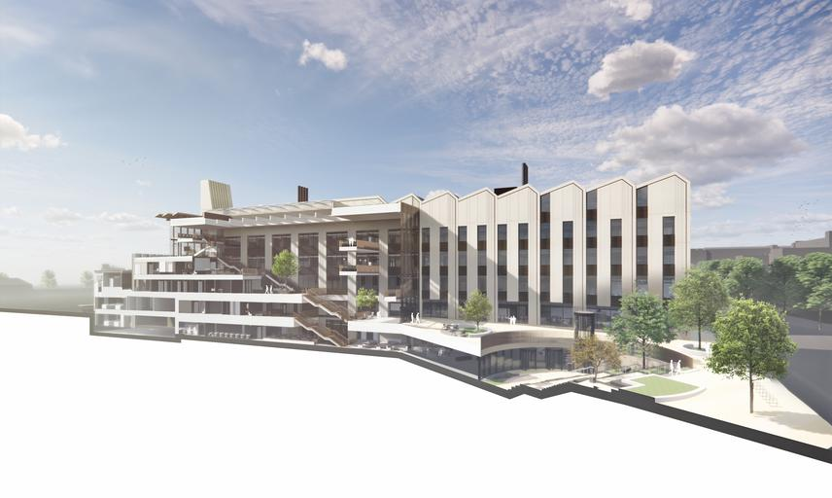








The Sultan Nazrin Shah Centre
Sector: Education
Contractor: Beard Construction
Architect: Niall Mclaughlin
Project Size: 40 Doorsets
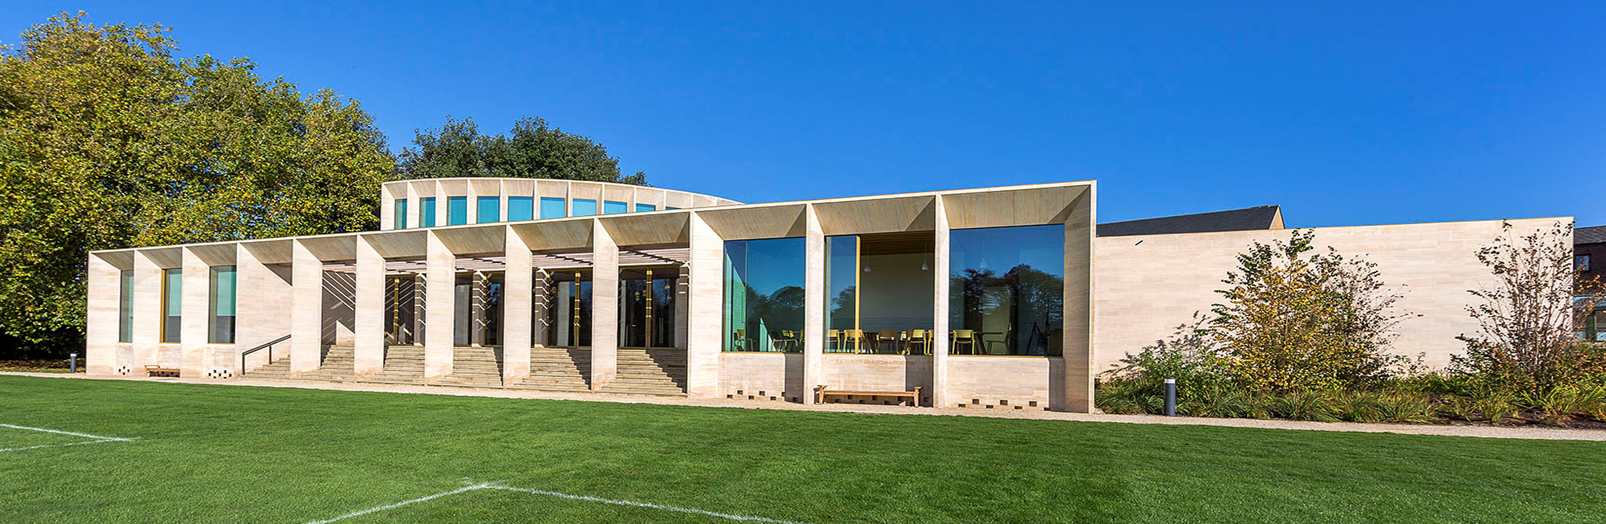
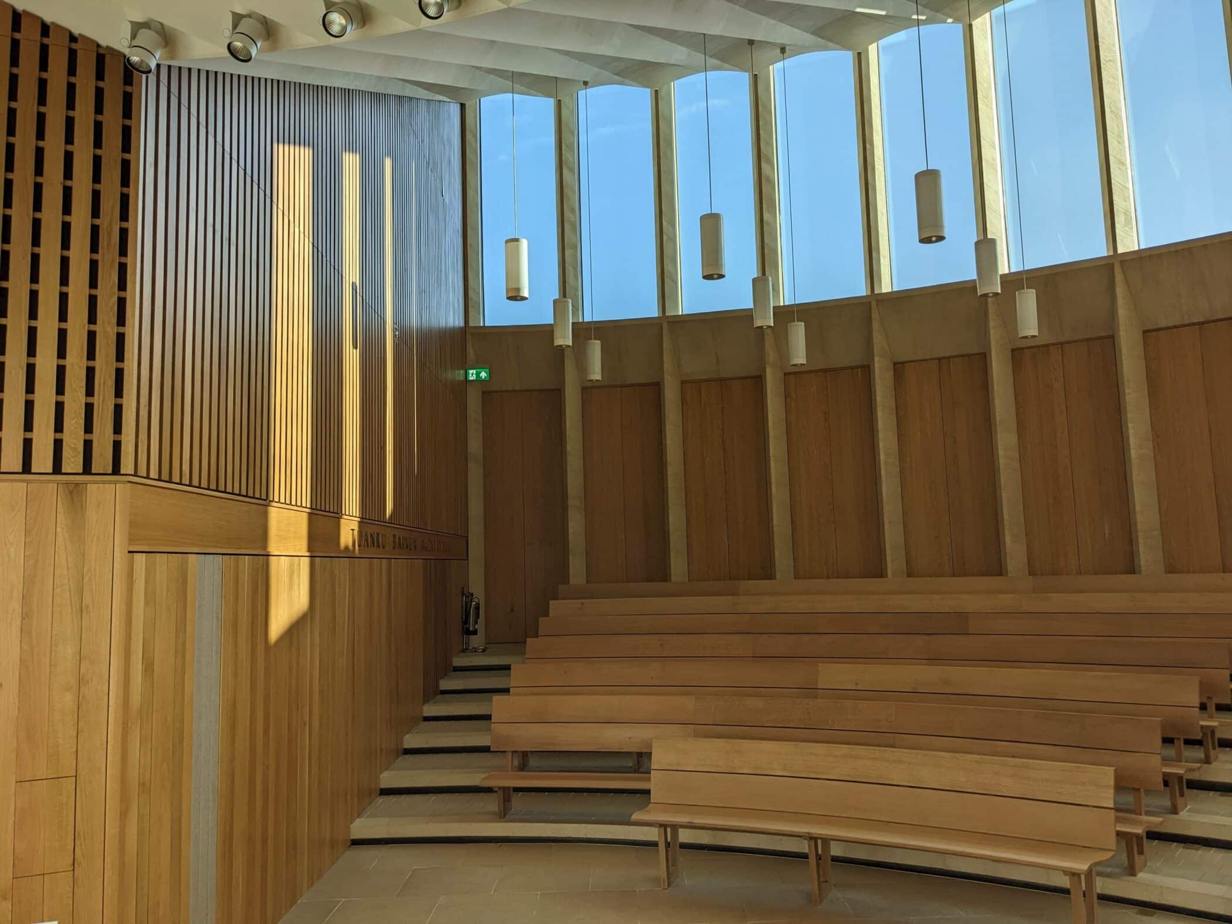
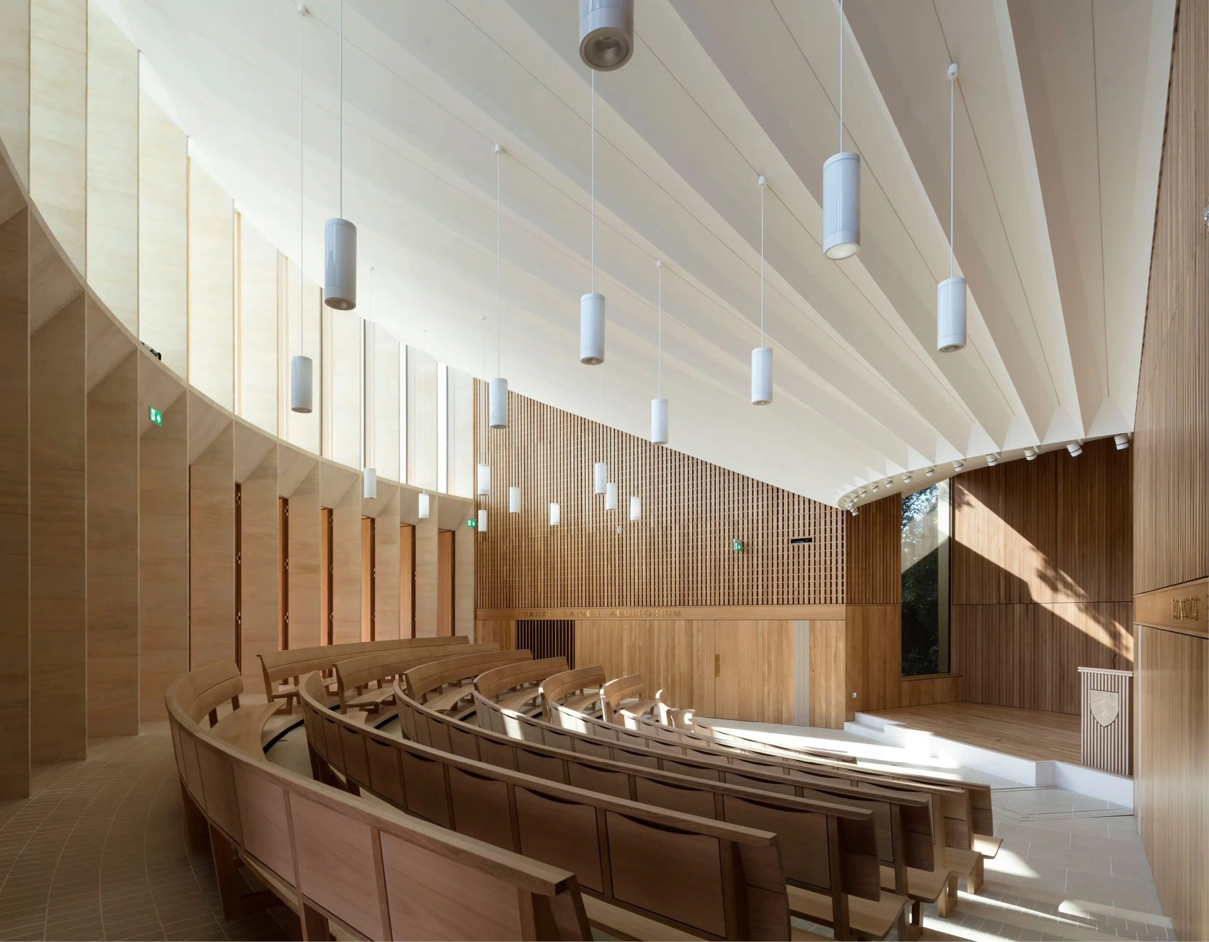
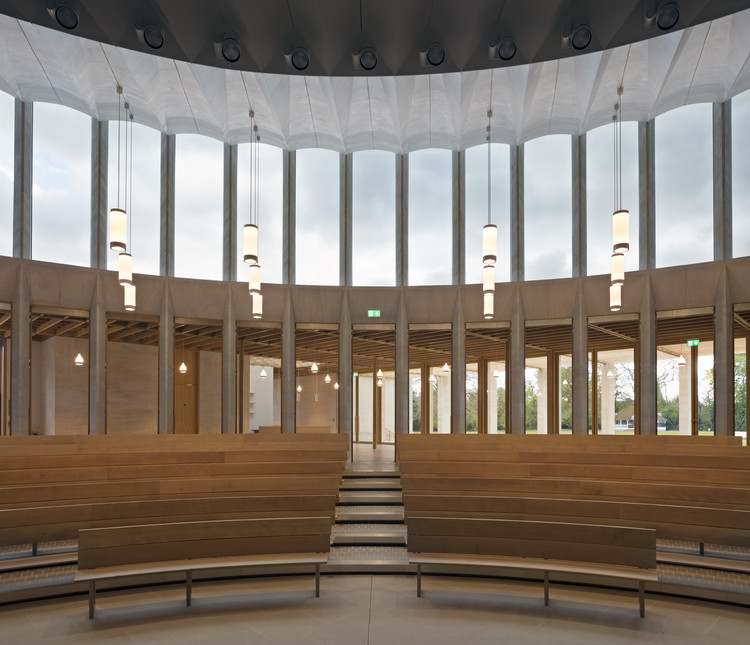
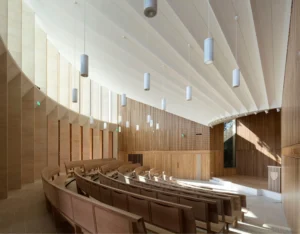
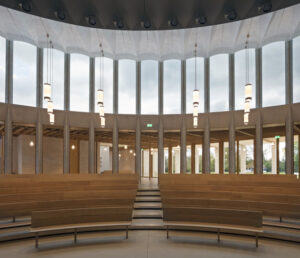
The Sultan Nazrin Shah Centre is a new building featuring a lecture theatre, learning spaces, seminar rooms, and a dance studio, designed to enhance its college setting and surrounding parkland. Conceived as a “theatre in a garden,” it sits on a podium with a curved stone auditorium opening into an oak-ceilinged foyer and terraces overlooking the cricket pitch. Framed by a stone screen with clerestory light and a sweeping pleated ceiling, the theatre can operate as either a darkened performance space or a naturally lit venue surrounded by gardens. The dance studio lies beside a serpentine lake, and a new open court connects the building to the Sainsbury Building and the wider courts and gardens.
Design Overview
Doors:
Crown Cut European Oak – 1.8mm constructional veneer.
Doors up to 3662mm height.
Frames / Architraves:
European Oak double rebated bespoke frame design.
4553mm Maximum Frame Height / 2442mm Maximum Frame Width.
Fire:
FD30s.
Acoustic:
37dB – 42dB.