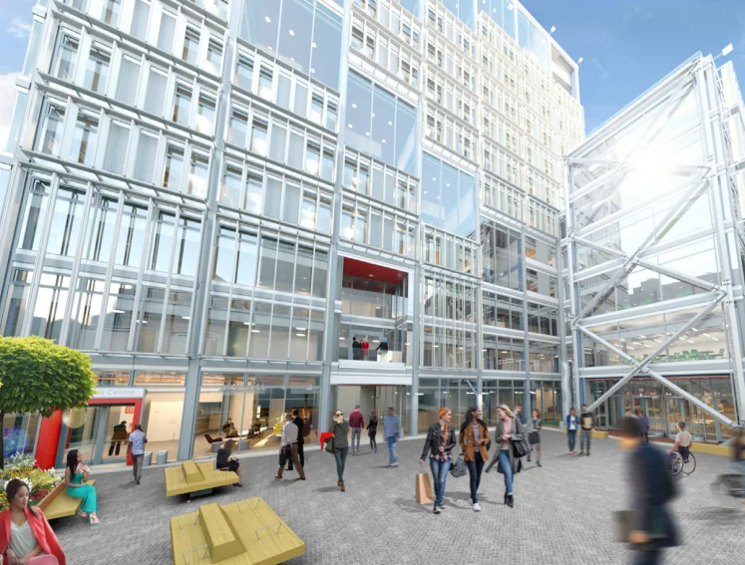








Life & Mind Building
Sector: Education
Contractor: Wates / Houston Cox
Architect: NBBJ
Project Size: 568 Doorsets
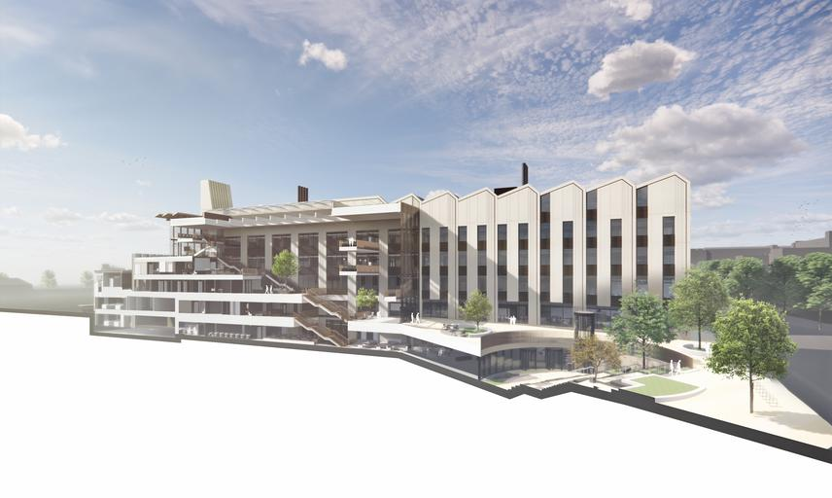
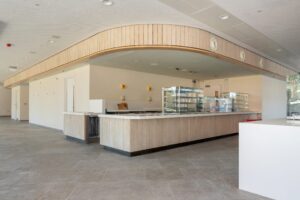
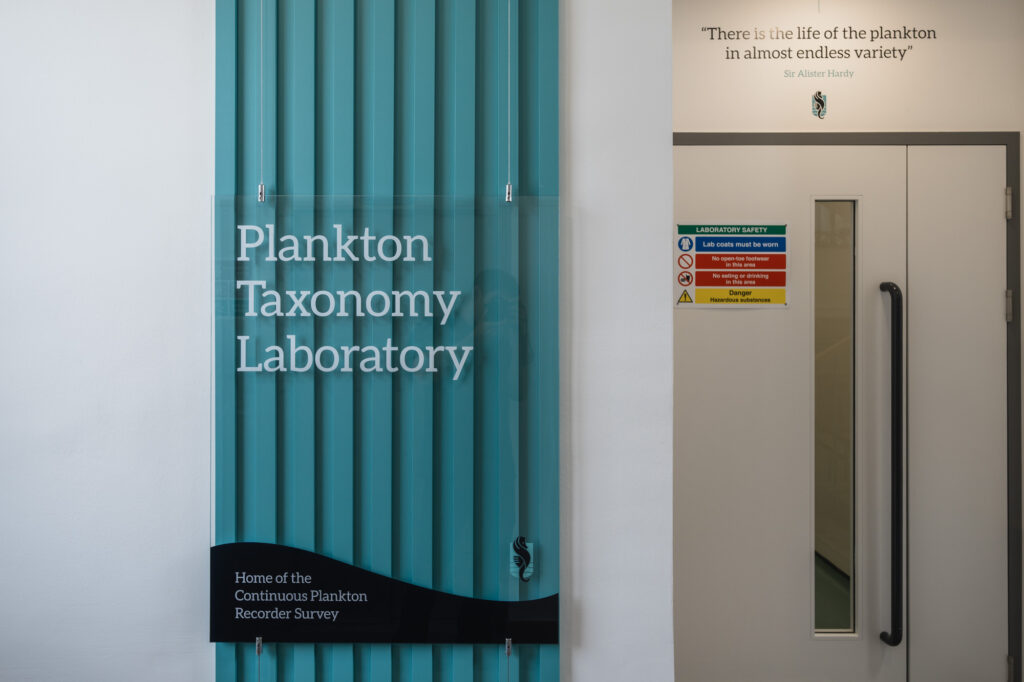
The new building will transform student experience, providing laboratories for undergraduates, postgraduates and researchers, as well as lecture theatres, specialised support laboratories and opportunities for public engagement. It will also aim to facilitate the University’s schools and public outreach through opportunities for art, exhibitions, lectures and conferences, offering a ‘window into science’. Whilst it will occupy the same site as the existing Tinbergen building, it will enhance this gateway to Oxford’s Science Area and create an exciting public space with better connections to the surrounding area.
Design Overview
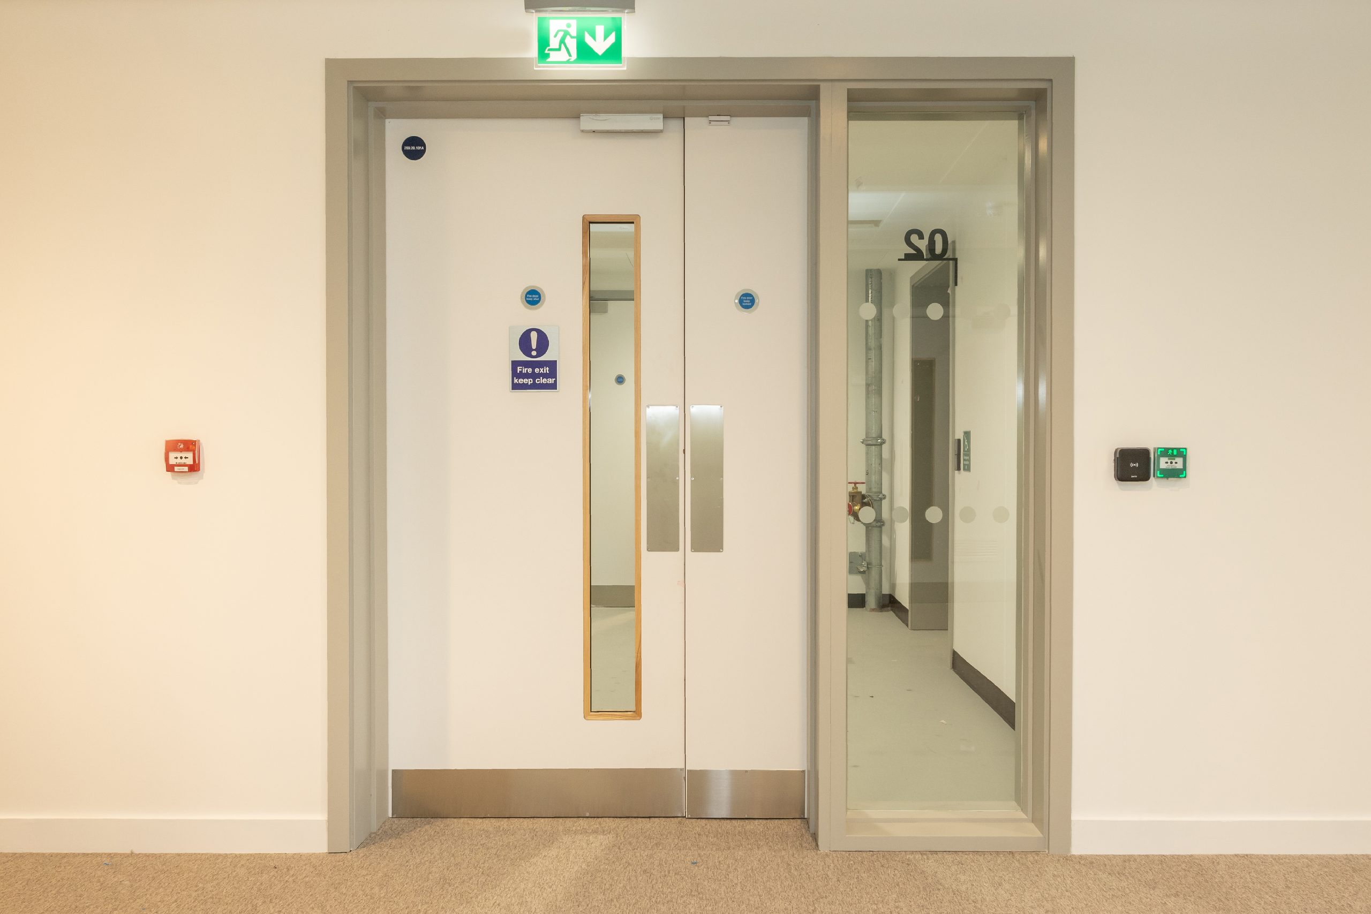
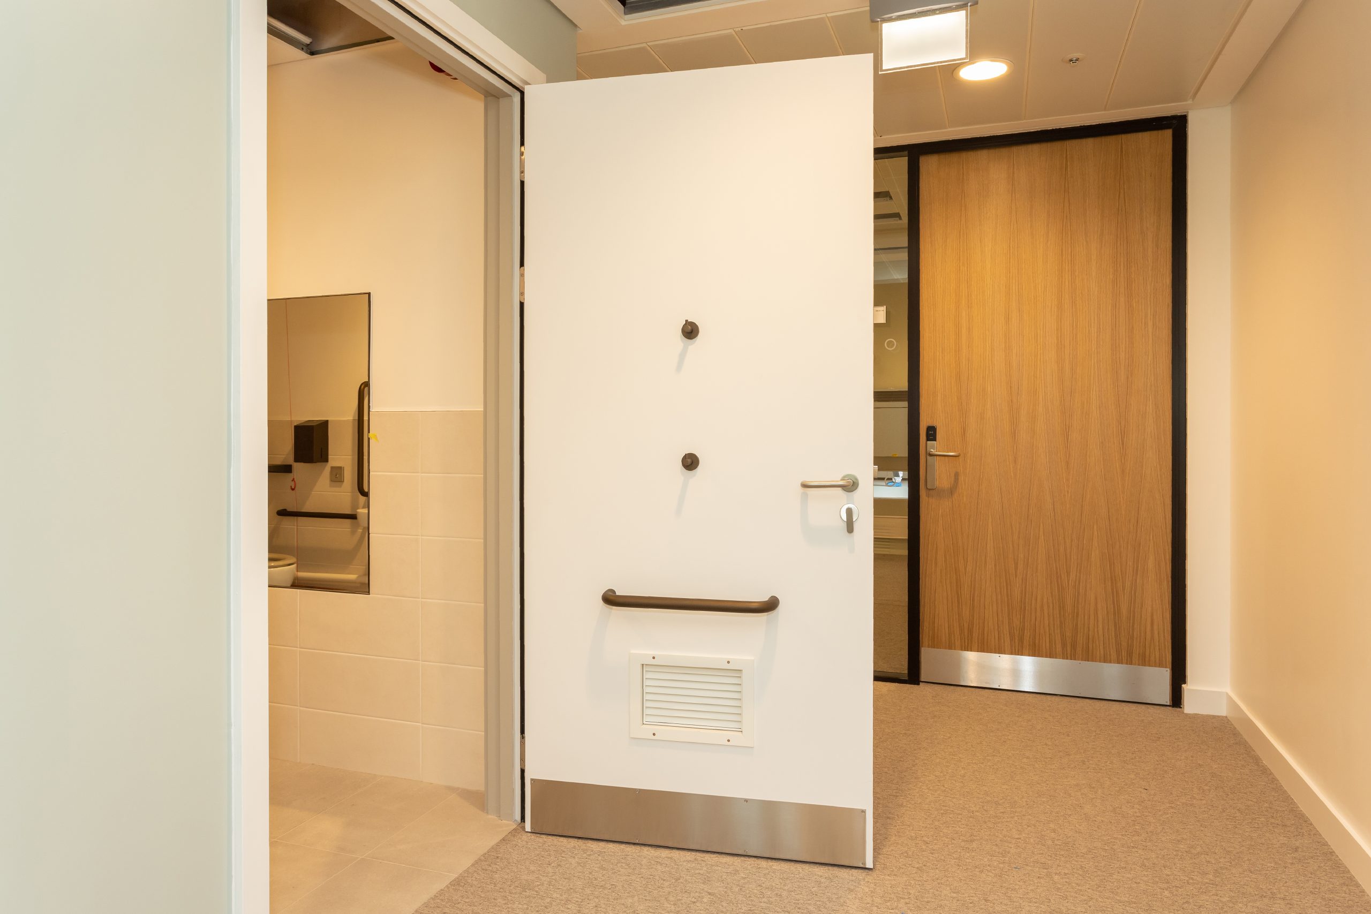
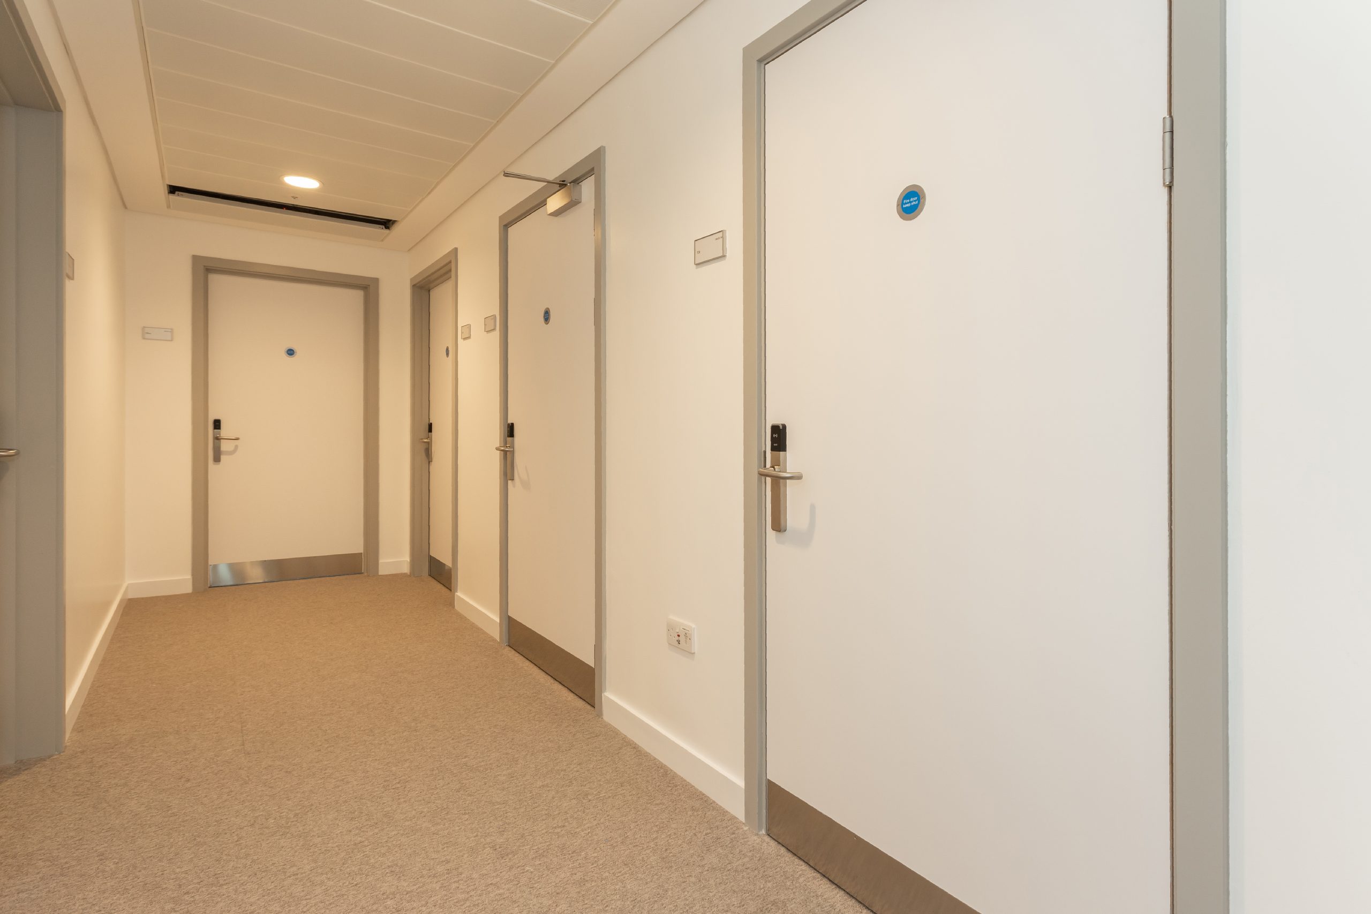
Doors:
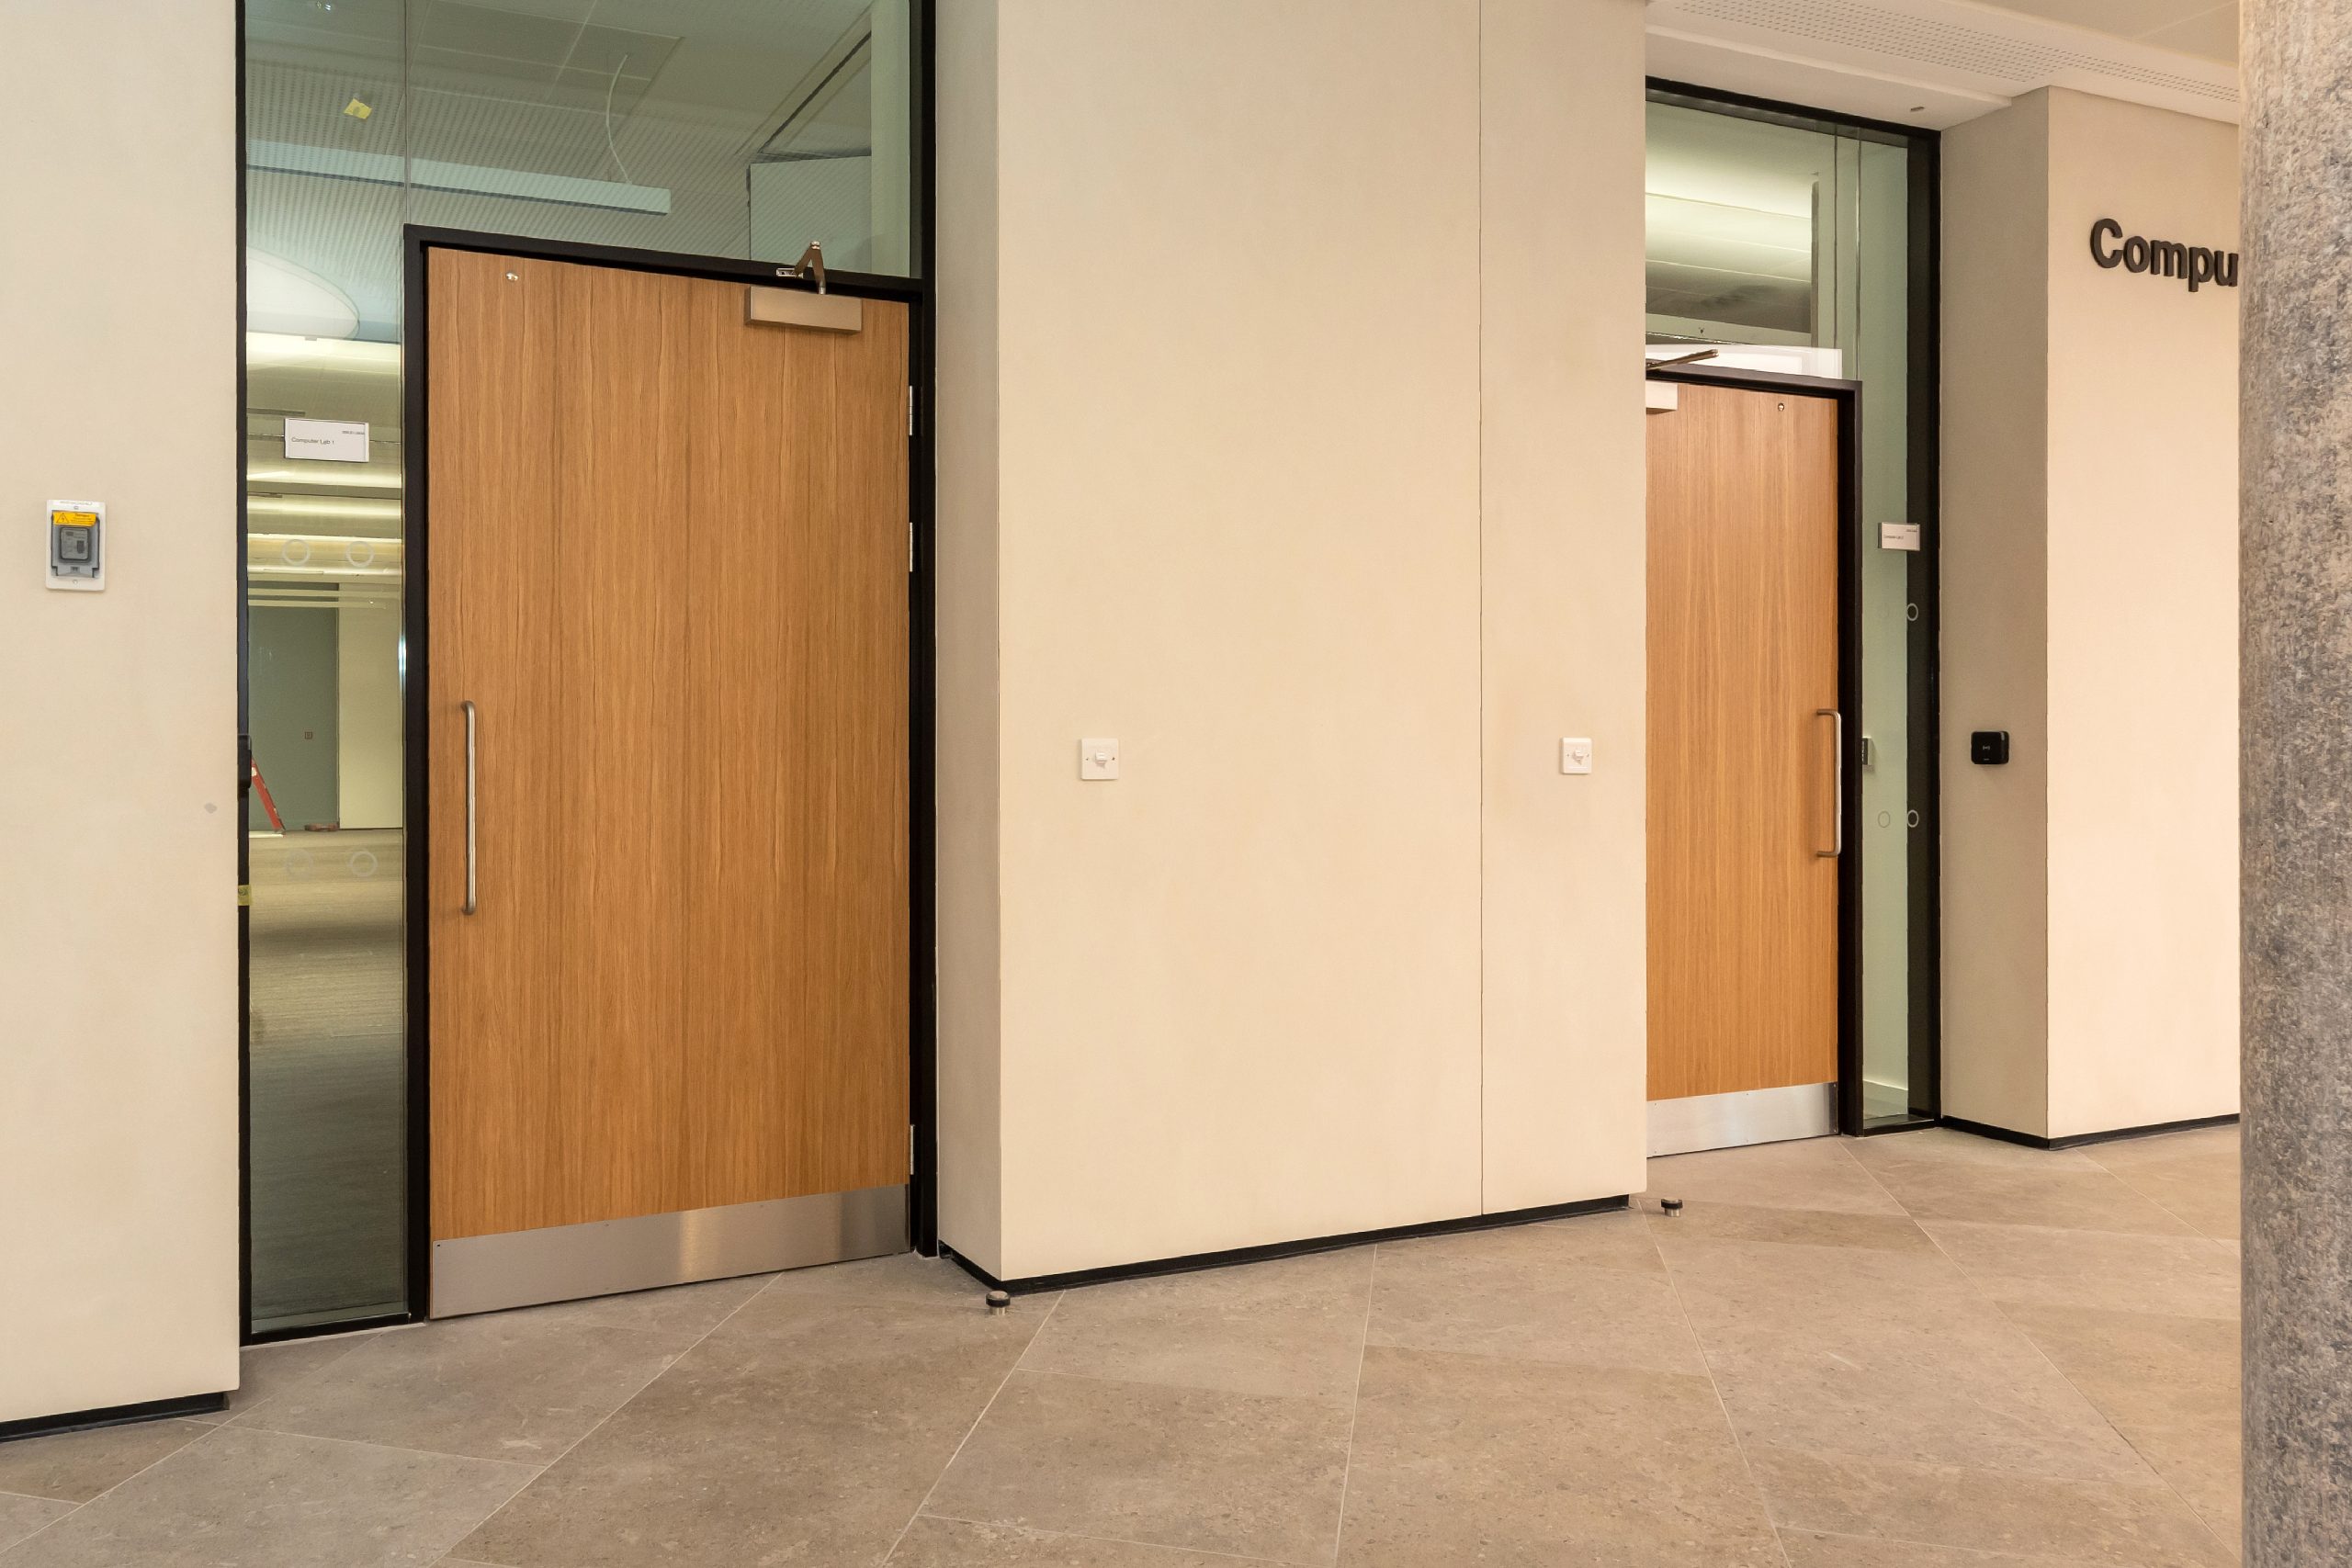
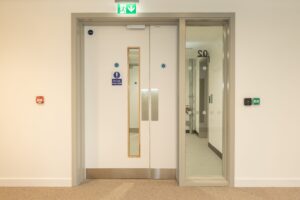
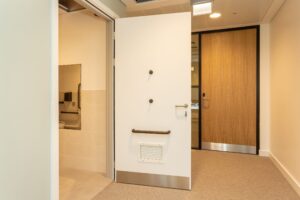
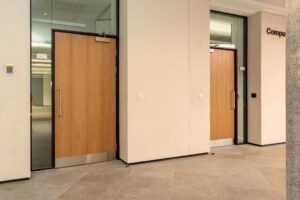
Crown Cut American White Oak – polished 10% sheen.
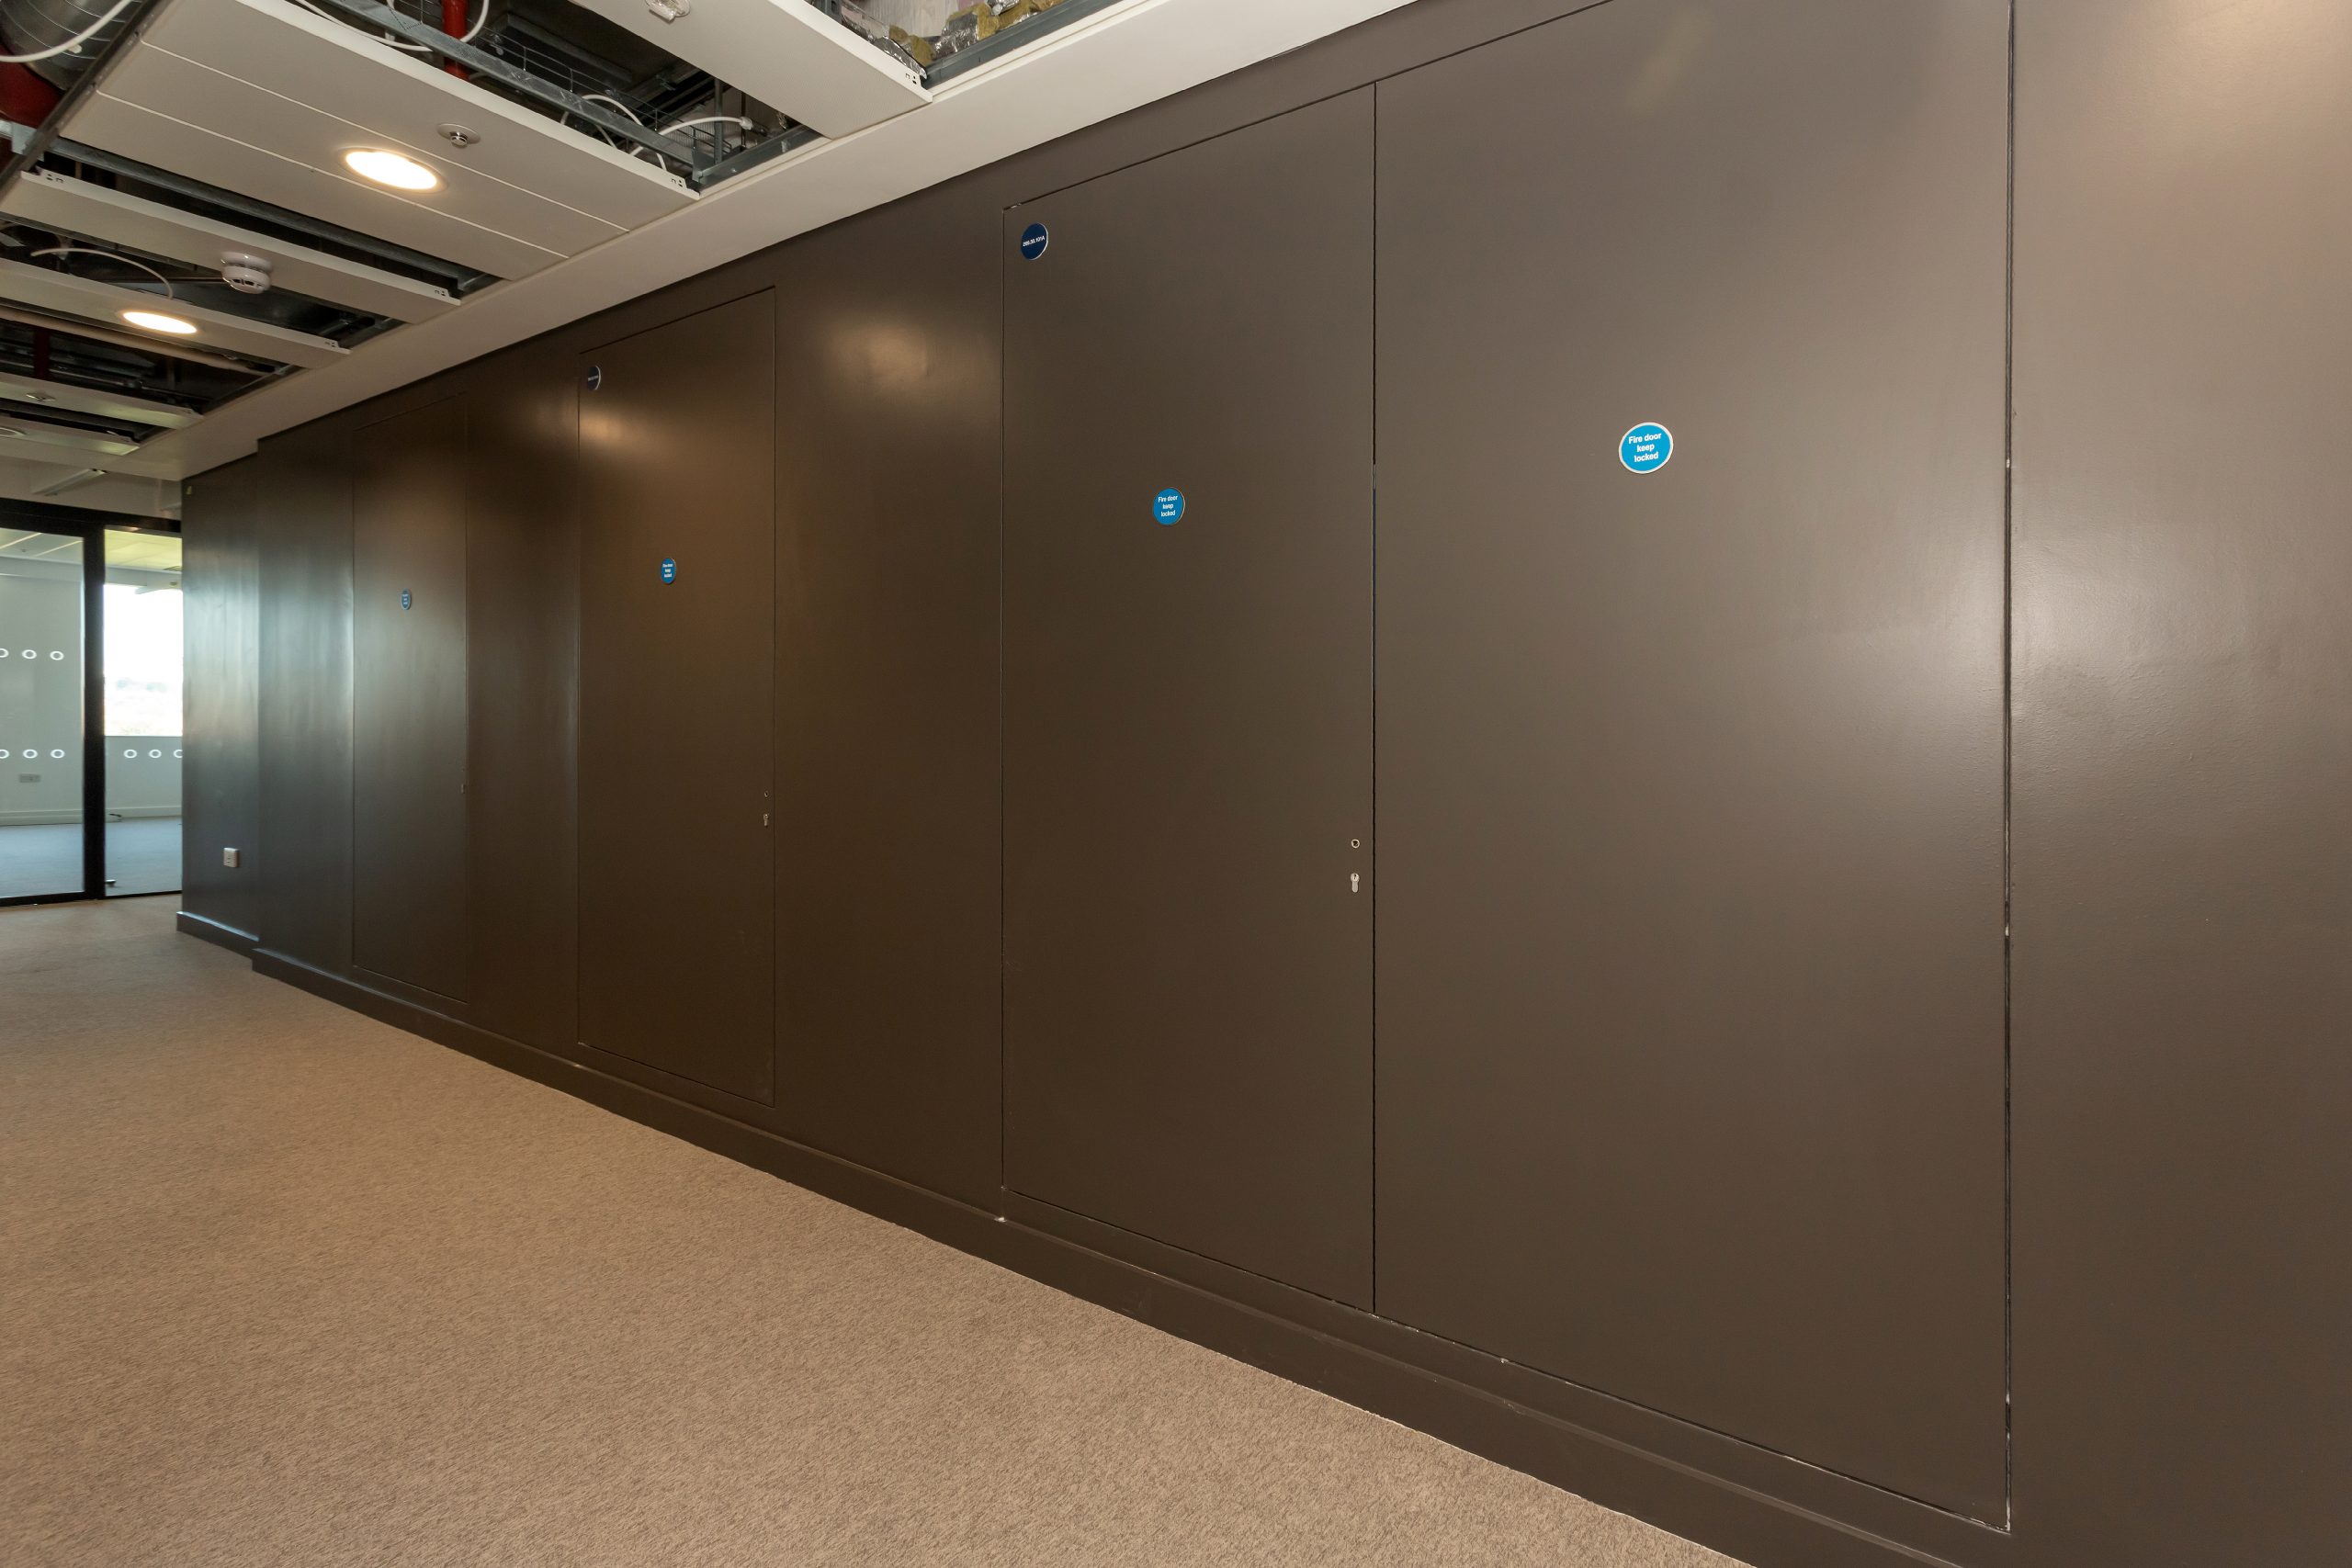
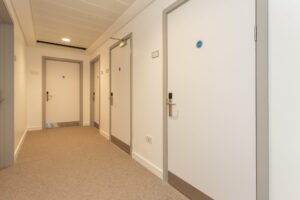
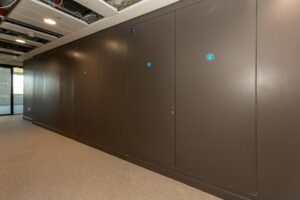
Formica laminate plain colour range.
Primed door leaves.
Frames / Architraves:
Hardwood primed frame with hardwood architrave.
Fire:
FD30s – FD60s.
Acoustic:
30dB – 44dB.