








Healthcare: Doors Designed for Wellbeing
At Principal Doorset, we understand that healthcare spaces — from hospitals to medical centres — require doors that support safety, cleanliness, and long-term reliability. Our healthcare doors are expertly engineered to help create strong, secure, and welcoming environments where both patients and professionals feel protected and at ease. Designed to perform in high-demand settings, our doorsets support key healthcare requirements including fire safety, acoustic control, and hygienic finishes that are easy to clean and maintain. Built to withstand constant use, they help reduce ongoing maintenance while maintaining consistent performance throughout their lifecycle. With a focus on compliance, durability, and thoughtful design, our healthcare doorsets contribute to safer, more efficient healthcare environments without compromising on appearance.


Door Core
HSS Core
The HSS core is a solid particleboard core manufactured from FSC® certified timber and engineered from three discrete layers of high-quality particleboard.
Fire Rating
NFR, FD30s, FD60s
Acoustic Rating
Single doorset upto 37dB
Double doorset upto 37dB
Security / PAS 24
PAS24 Compliant
Dual scope fire & securtiy available
Configuration
Singles, Equal / Un-equal pairs,
Fanlights, Overpanels
Weight
44mm 25kg/m2
54mm 29kg/m2

Application
The HSS core designed for lower traffic internal environments where a balance of performance and cost efficiency is required. It is typically specified for areas such as residential developments, offices, hotel bedrooms, stores and back-of-house spaces.
Principal Core
The Principal core is a solid laminated timber construction manufactured from FSC® certified finger-jointed softwood. Engineered for strength, stability and long-term performance.
Fire Rating
NFR, FD30s, FD60s
Acoustic Rating
Single doorset upto 34dB
Double doorset upto 36dB
Security / PAS 24
N/A
Configuration
Singles, Equal / Un-equal pairs,
Fanlights, Overpanels
Weight
44mm 25kg/m2
54mm 29kg/m2

Application
The Principal core is designed for high-traffic, heavy-duty environments where strength and stability are essential. It is typically specified for cross-corridor doorsets in healthcare settings, custodial environments, SEN schools and other demanding public buildings, where doors are subject to frequent use and impact and must deliver reliable long-term performance.
Audio Core
The Audio core is a high-performance acoustic door core engineered to deliver both sound insulation and fire resistance for demanding interior environments.
Fire Rating
NFR, FD30s, FD60s
Acoustic Rating
Single doorset upto 45dB
Double doorset upto 42dB
Security / PAS 24
N/A
Configuration
Singles, Equal / Un-equal pairs,
Overpanels
Weight
44mm 32kg/m2 59mm 44kg/m2
54mm 40kg/m2
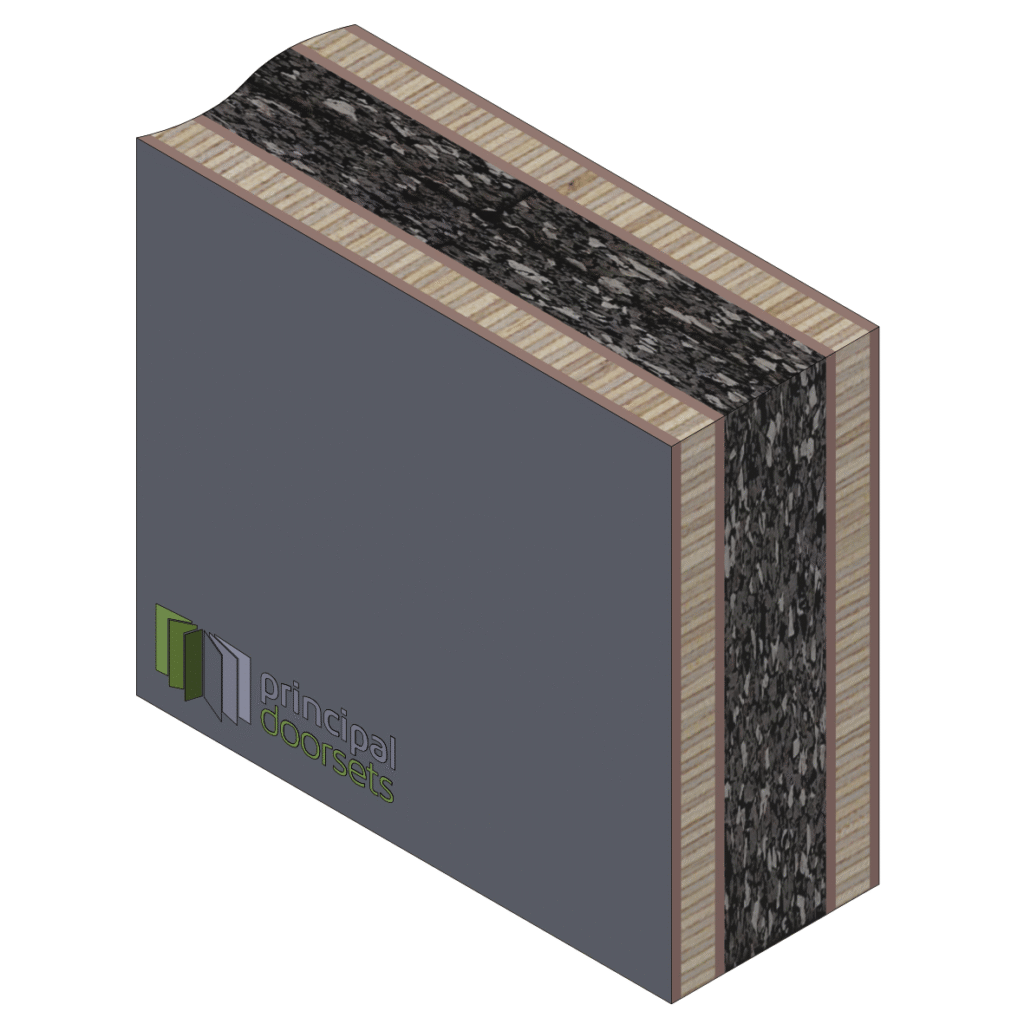
Application
The Audio core is typically specified in environments where noise control is essential, such as hotels, healthcare facilities, music studios, education buildings and commercial developments.
FD90 - FD120 Core
The FD90 & FD120 cores are high-performance designed to deliver enhanced fire resistance for more demanding applications.
Fire Rating
FD90s, FD120s
Acoustic Rating
Single doorset upto 34dB
Double doorset upto 36dB
Security / PAS 24
N/A
Configuration
Singles, Equal / Un-equal pairs
Weight
FD90 46kg/m2
FD120 47kg/m2

Application
The FD90 and FD120 cores are typically specified in high-risk / high-occupancy environments, including healthcare, high-rise residential and commercial buildings, where enhanced fire integrity is essential.
Door Edges
Concealed Lipping
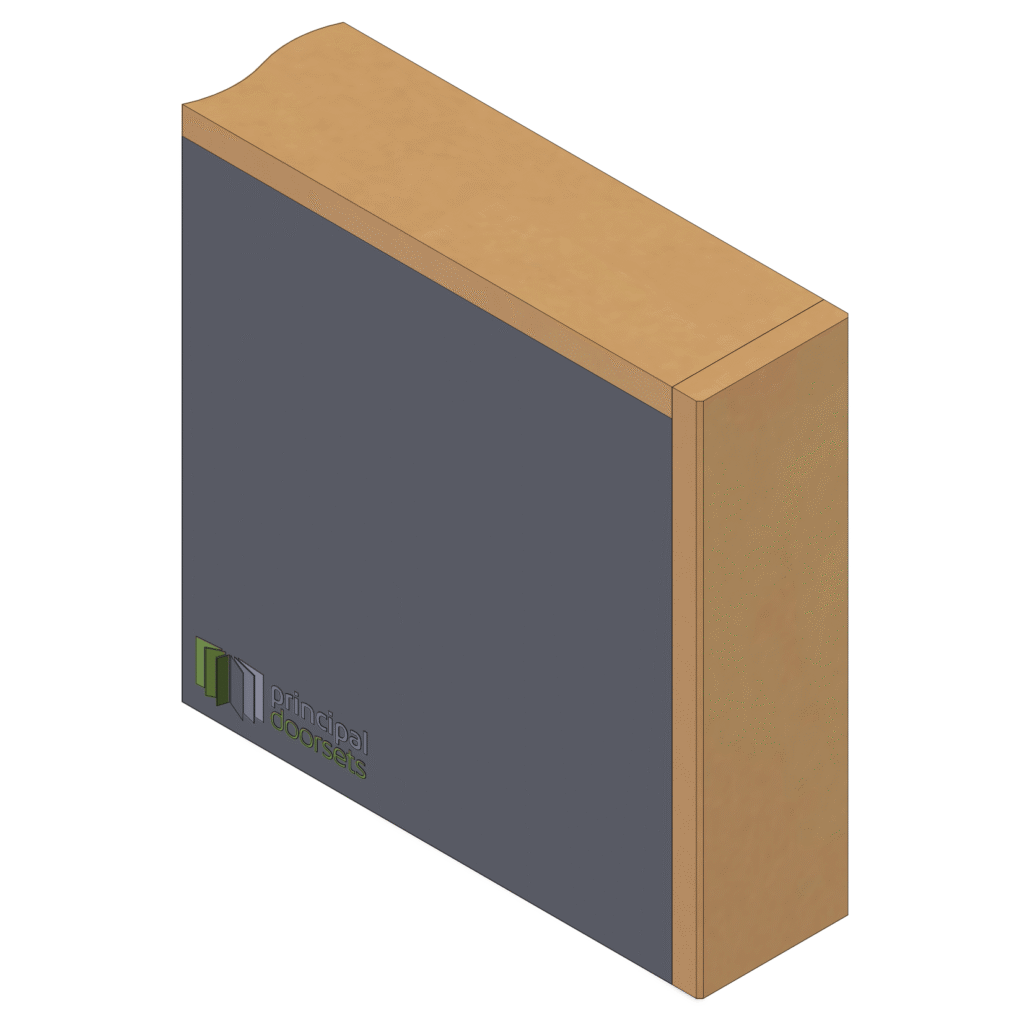
Principal Doorsets offers concealed timber lippings as standard, with 8mm solid timber lippings applied to all edges to provide a clean, durable finish. This full lipping detail enhances the longevity of the doorset while maintaining a high-quality appearance. For projects where cost efficiency is a priority, a lipped 2-vertical edge option is also available, providing protection to the most exposed edges while offering a more economical solution.

Exposed Lipping
Principal Doorsets also offers exposed timber lippings, with 8mm solid timber lippings applied to all edges to provide a clean, durable finish. Exposed lippings can also be used as a design feature, either matching or contrasting with the door face to suit the project aesthetic. For a more cost-effective option, a lipped 2-vertical edge configuration is available, protecting the most vulnerable edges while reducing material and manufacturing costs.
Door Protection
Principal Doorsets can supply doors fitted with 2mm PVC trolley plates & PVC Door Edge Protection to provide additional protection in high-traffic environments. These durable plates are designed to shield the lower section of the door from impacts caused by trolleys, carts, and equipment, helping to reduce damage from everyday use. By protecting the door surface & vertical edges from knocks, scuffs, and general wear and tear, PVC protection helps maintain the appearance and longevity of the doorset while reducing ongoing maintenance.

PVC Edge Protection
2mm PVC postformed edge
See our PVC facings section for colour options

PVC Edge Protector
Third party pre formed Edge Protector
See our PVC facings section for colour options

PVC Trolley Plates
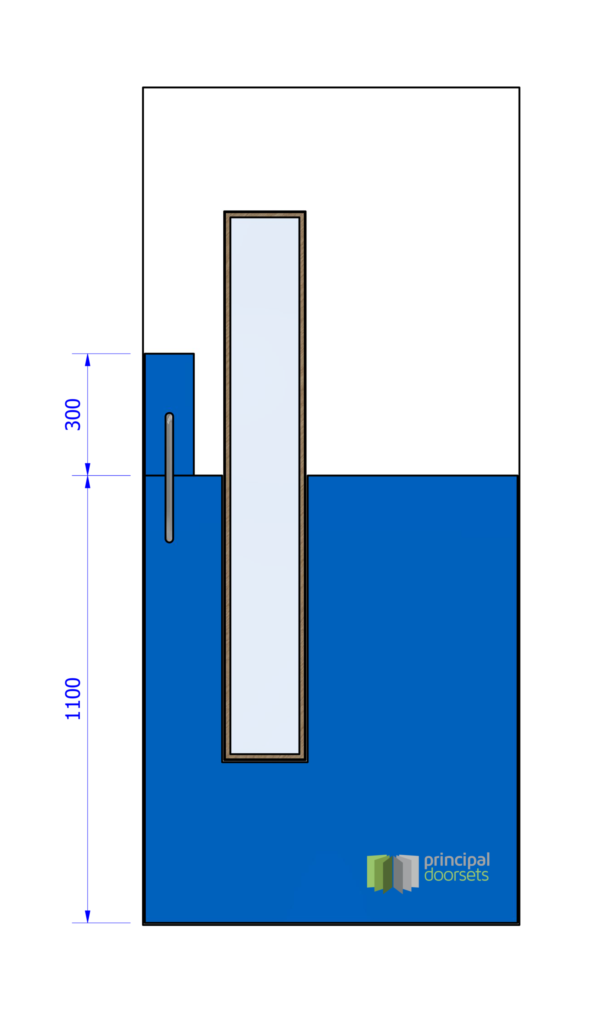
PVC Trolley Plates
Overpanel / Fanlight
Principal Doorsets manufacture fire-rated fanlights and overpanels designed to integrate seamlessly with our doorset systems while maintaining certified fire performance. Available with or without transoms, our fanlights and overpanels can be produced in a wide range of bespoke sizes and configurations to suit project-specific requirements. Whether incorporating glazing, solid panels, or a combination of both, each unit is engineered to match the fire rating and aesthetic of the doorset, ensuring consistent performance and compliance across the full opening. Our solutions are suitable for FD30, FD60 and higher performance applications, providing architects and contractors with a flexible approach to achieving larger openings without compromising fire safety or design intent.
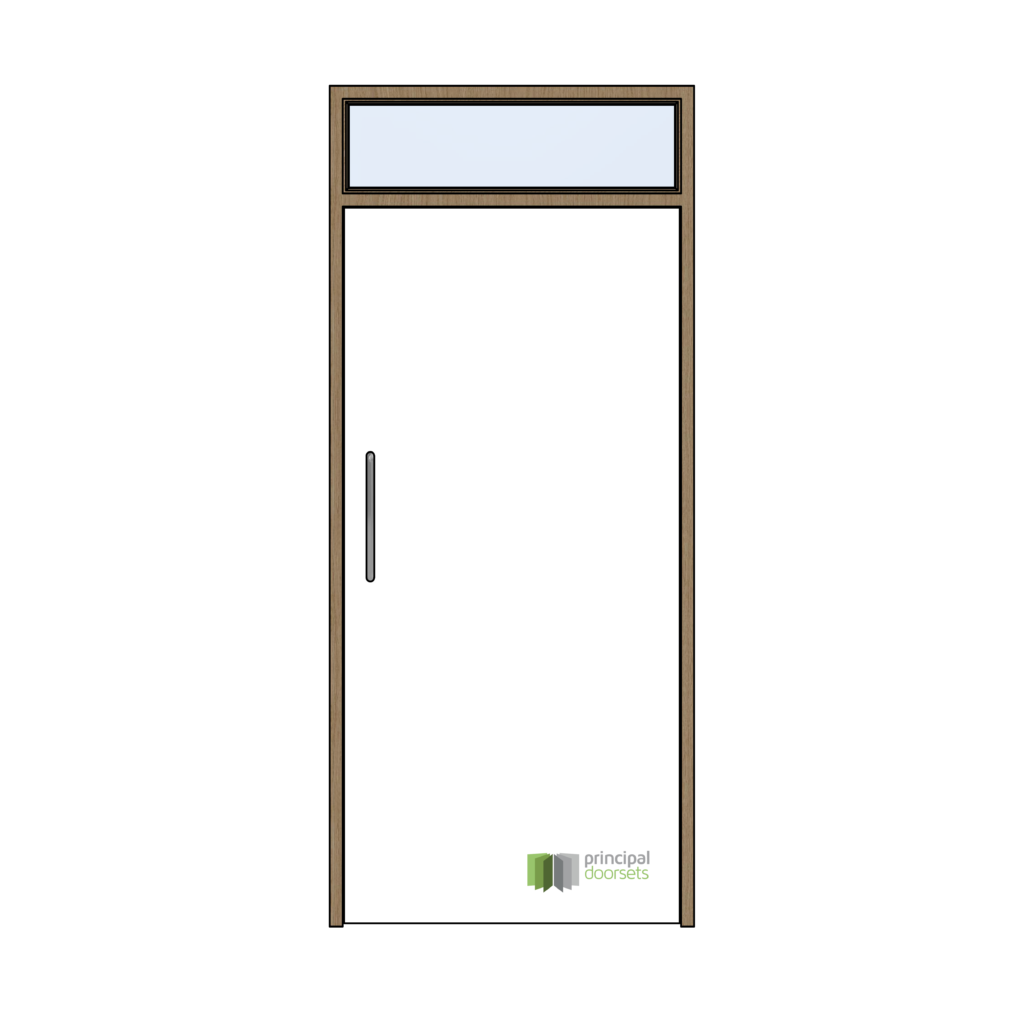
Fanlight
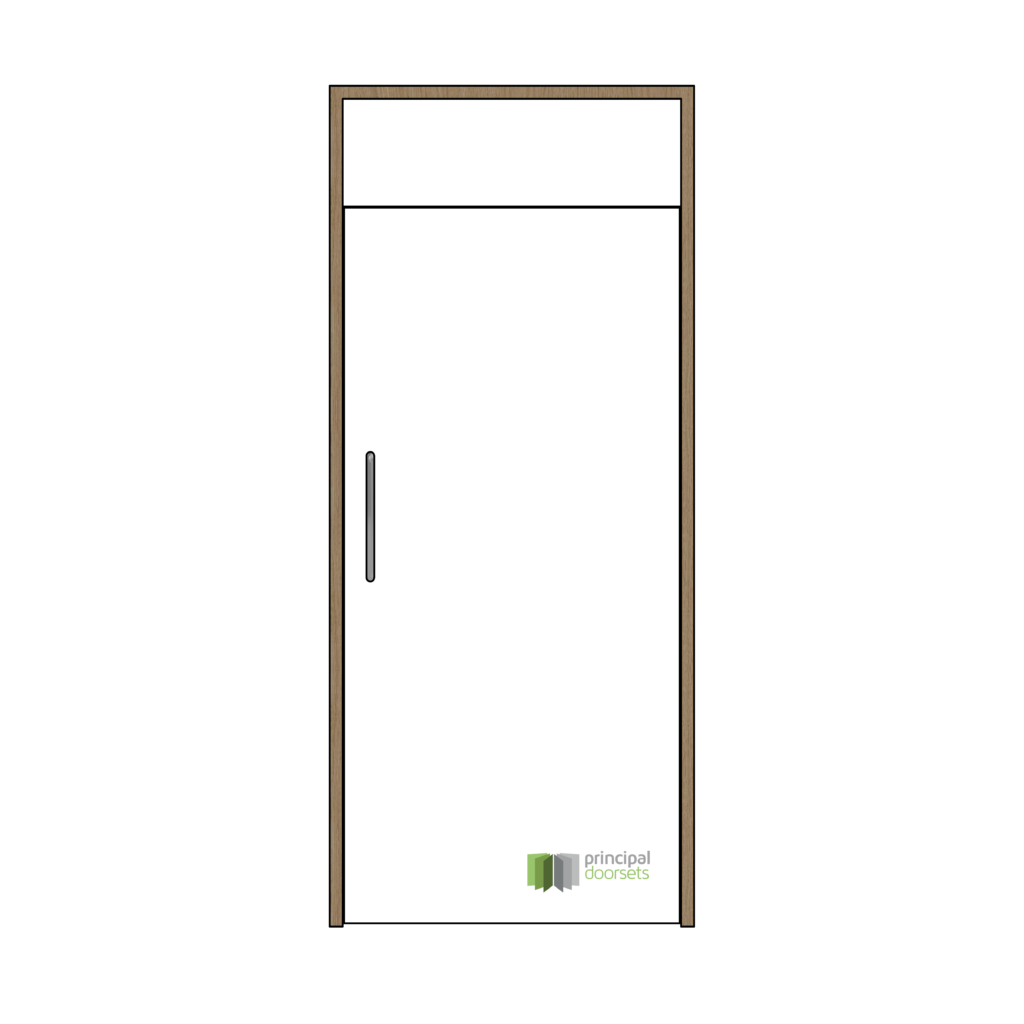
Overpanel

Overpanel with Transom
Postform Frames
CFP - Cleanform Plain Lining
The CFP (Cleanform Plain Lining) is a robust and versatile frame solution designed for durability and clean aesthetics. Manufactured with a 2mm PVC facing, the frame is postformed to provide a smooth, seamless surface that enhances resistance to impact, moisture and everyday wear. Supplied as a single-piece lining with a loose pinned stop, it offers installation flexibility while maintaining a neat, consistent finish. The CFP system is particularly well suited to wet area environments, such as swimming pools, leisure centres and changing facilities, where moisture resistance, hygiene and long-term performance are essential.
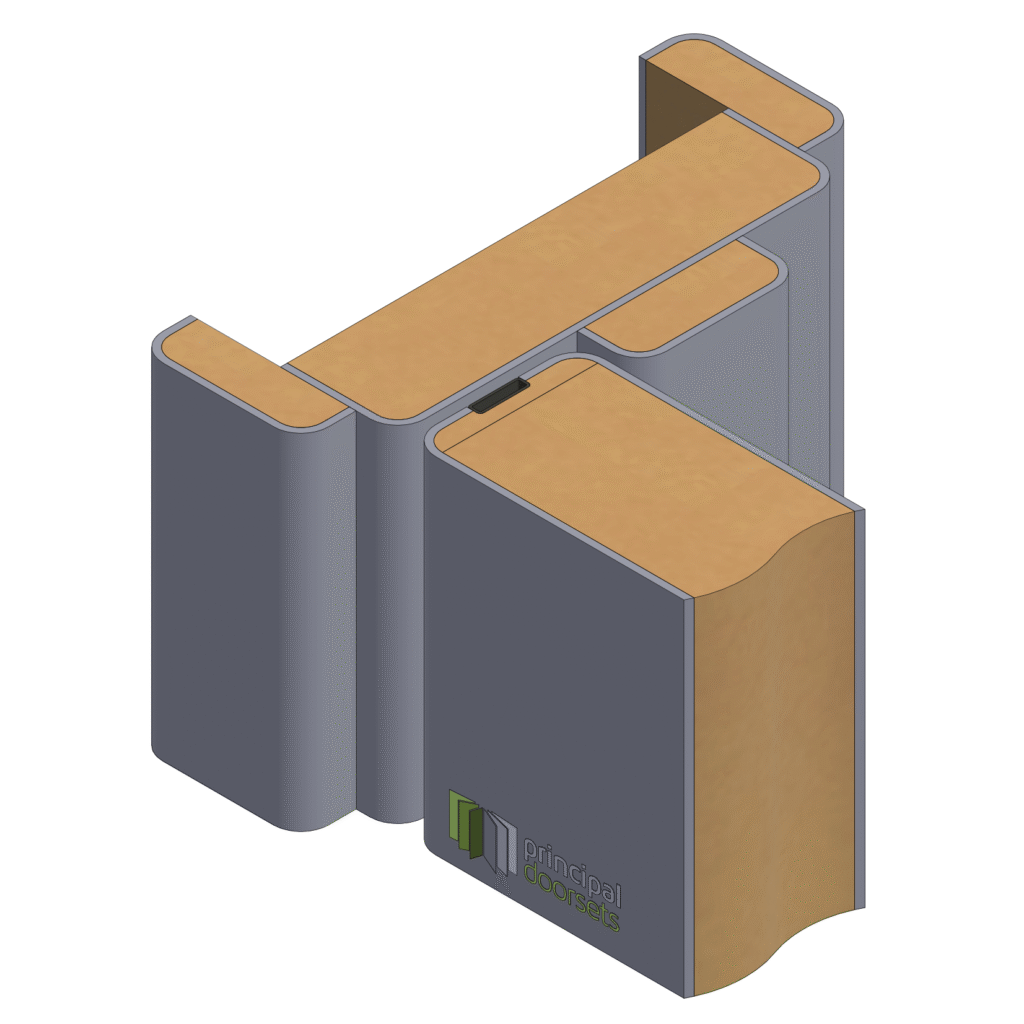
32mm frame, pinned stop
Postform PVC wrapped – 2mm PVC
Front section upto 160mm
CFI - Cleanform Integral Lining
The CFI (Cleanform Integral Lining) is a fully finished frame solution designed to provide a clean, seamless and highly durable installation. Manufactured with a 2mm PVC facing, the frame and integral architraves are postformed to create a continuous surface with no visible joints or exposed edges, significantly enhancing impact resistance and longevity. This design not only improves durability in high-traffic environments but also delivers a consistent, low-maintenance finish across the entire opening. Supplied as a split frame for ease of installation, the CFI system is particularly well suited to sectors such as healthcare, education and commercial buildings, where both hygiene and durability are key considerations.

32mm split frame, pinned stop
Integral architrave 15 x 12mm nib
Postform PVC wrapped -2mm PVC
Front section minimum 80m
Timber Frames

SPL - Solid Plain Lining
32mm frame, pinned stop
44mm lining option available
Single section up to 160mm
Standard stop & architrave size 44 x 14mm
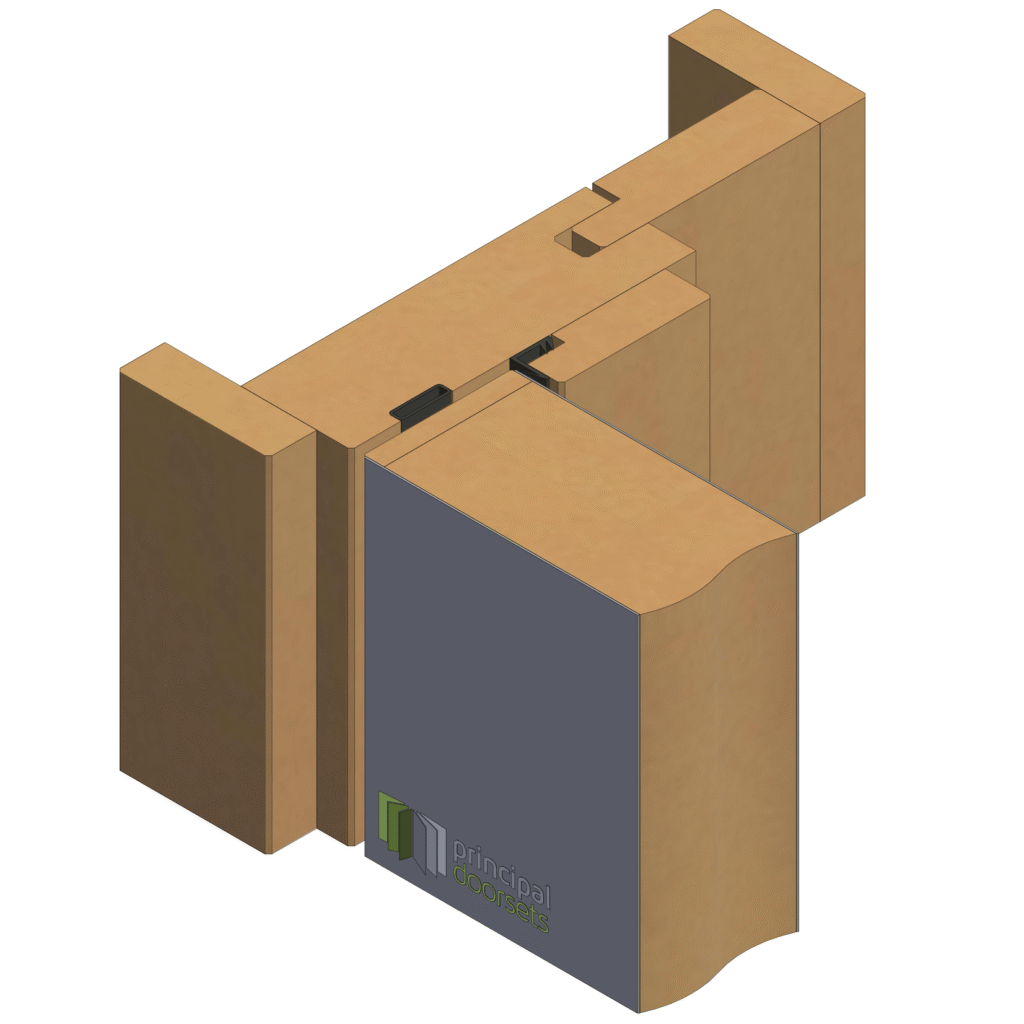
SPLEX - Solid Plain Lining Extension
32mm split frame, pinned stop
44mm lining option available
Sections over 160mm allow for an extension lining
Standard stop & architrave size 44 x 14mm
SPL (Solid Plain Lining) is a traditional and robust timber frame supplied in single or split sections. Offering strength, simplicity and ease of installation. Typically used with planted stops, this profile provides a clean, practical solution suitable for a wide range of internal applications where durability and straightforward detailing are required.
ISL (Integral Split Lining) features a built-in architrave detail, machined directly into the frame to provide a neat, consistent finish without the need for separate architraves. This design enhances durability and reduces installation time, making it a popular choice for projects requiring a clean appearance and efficient fitting.
ORL (Once Rebated Lining) incorporates a factory-formed rebate. Its robust rebated design also makes it particularly well suited to secure or high-risk environments, such as custodial facilities and mental health settings, where enhanced resistance to impact, attack and heavy wear is required.
EPL (Engineered Plain Lining) is a split frame design featuring equal 32mm sections, allowing it to accommodate wider wall constructions while providing greater flexibility during installation. This configuration helps achieve a consistent, high-quality finish across varying partition thicknesses, making it a practical and adaptable solution for a wide range of applications.
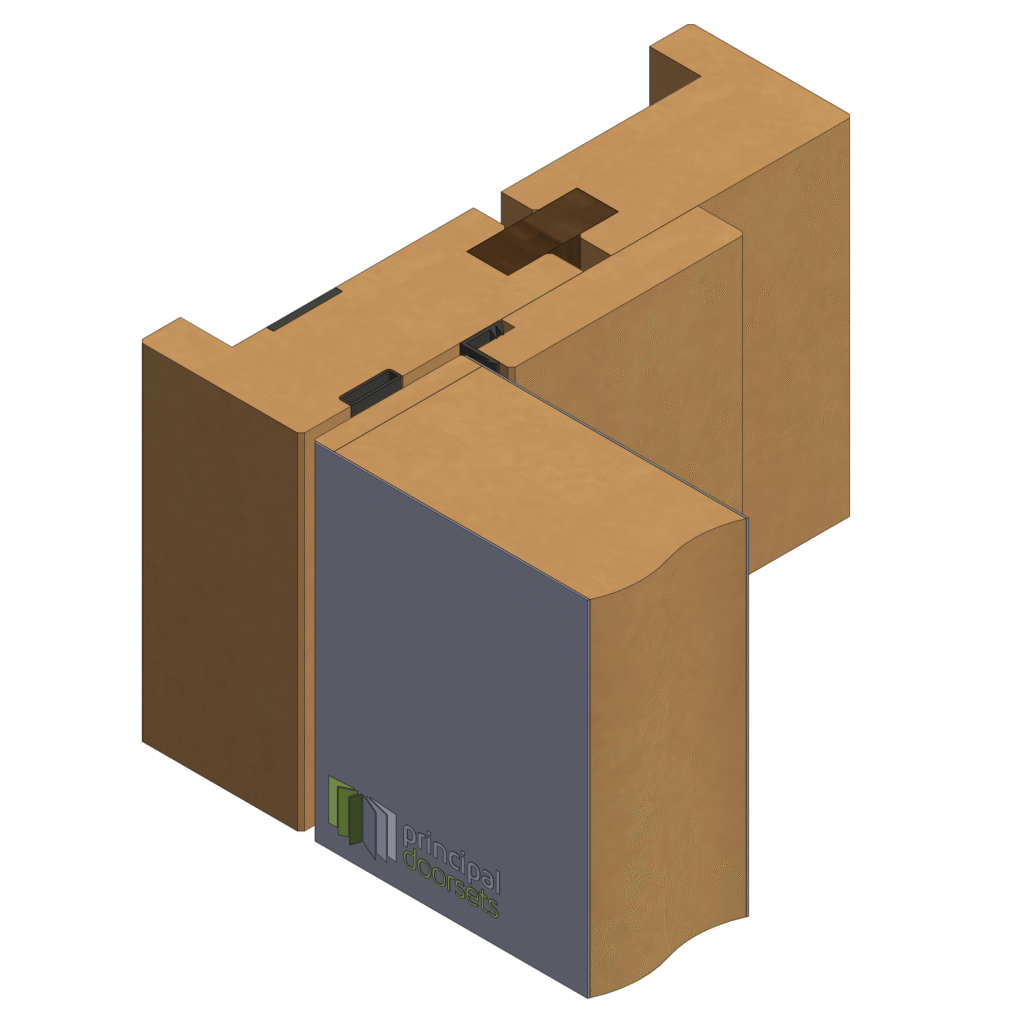
ISL - Integral Split Lining
32mm split frame, pinned stop
Integral architrave 15 x 12mm nib
Front section minimum 80mm

ORL - Once Rebated Lining
44mm frame, 12mm reabte
Single section up to 160mm
Standard architrave size 44 x 14mm
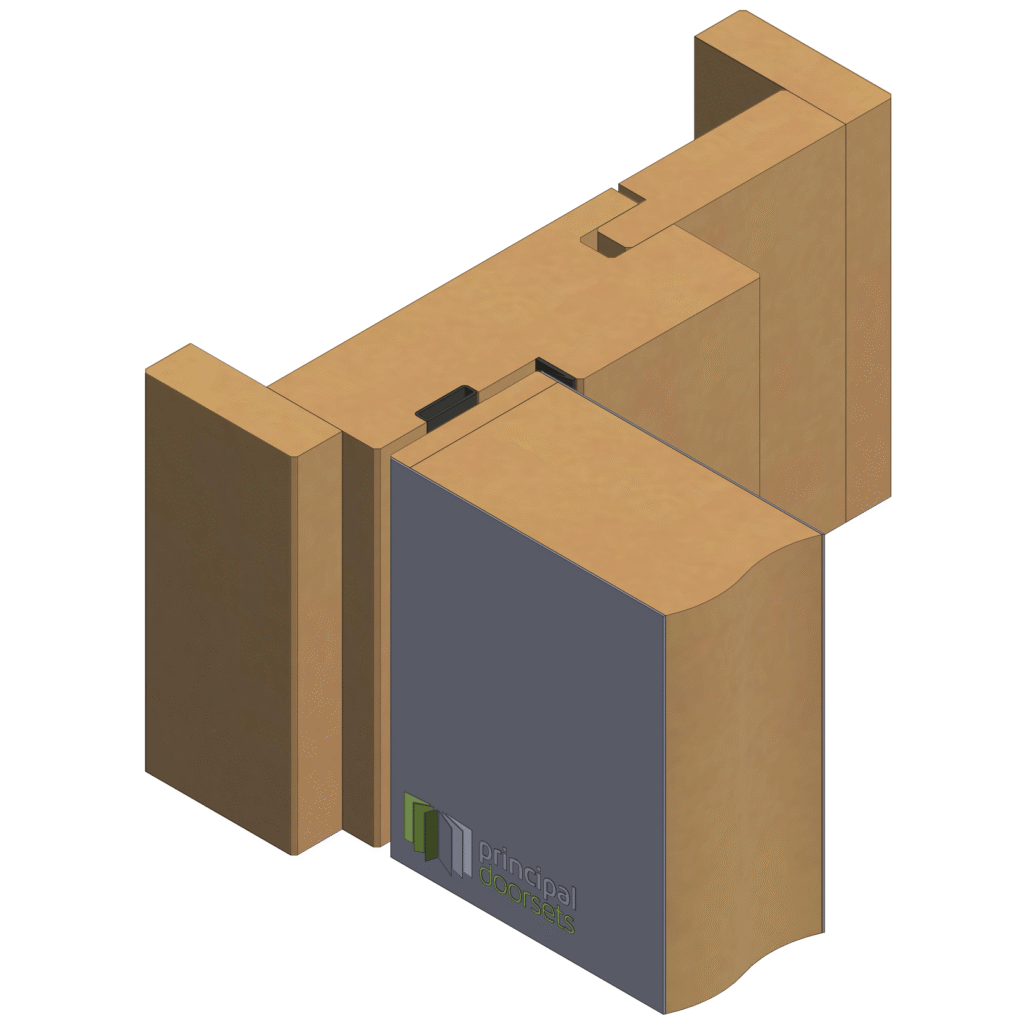
ORLEX - Once Rebated Lining Extension
44mm split frame, 12mm reabte
Sections over 160mm allow for an extension lining
Standard architrave size 44 x 14mm

EPL - Engineered Plain Lining
32mm split frame, pinned stop
44mm lining option available
Both frame section 32mm
Standard stop & architrave size 44 x 14mm
Timber Frames - Anti Finger Trap - Safehinge
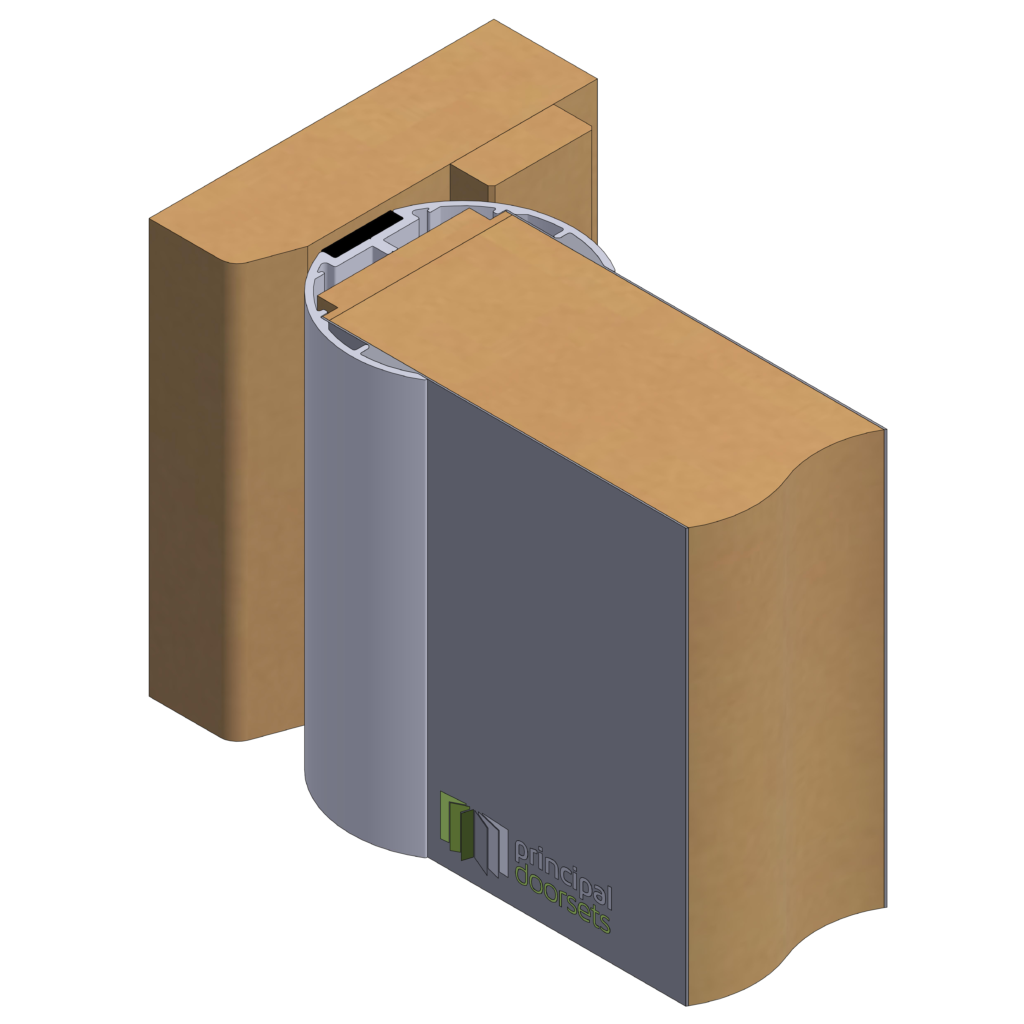
Safehinge Alumax is a specialist aluminium frame system designed for environments where safety, durability and performance under heavy use are key considerations.
The system incorporates a continuous hinge with integral anti-finger trap protection, significantly reducing the risk of finger injuries by eliminating the traditional hinge gap.
Its radiused profiles and enclosed design also help minimise potential pinch points while maintaining smooth and controlled door operation. The aluminium construction provides excellent strength, dimensional stability and resistance to wear, making it well suited to high-traffic applications such as education, healthcare, commercial and public buildings.
Designed with maintenance in mind, the system allows for adjustment and long-term reliability, offering a robust alternative to traditional timber frame and hinge arrangements where enhanced safety and durability are required.
Side Screens & Stand Alone Screens
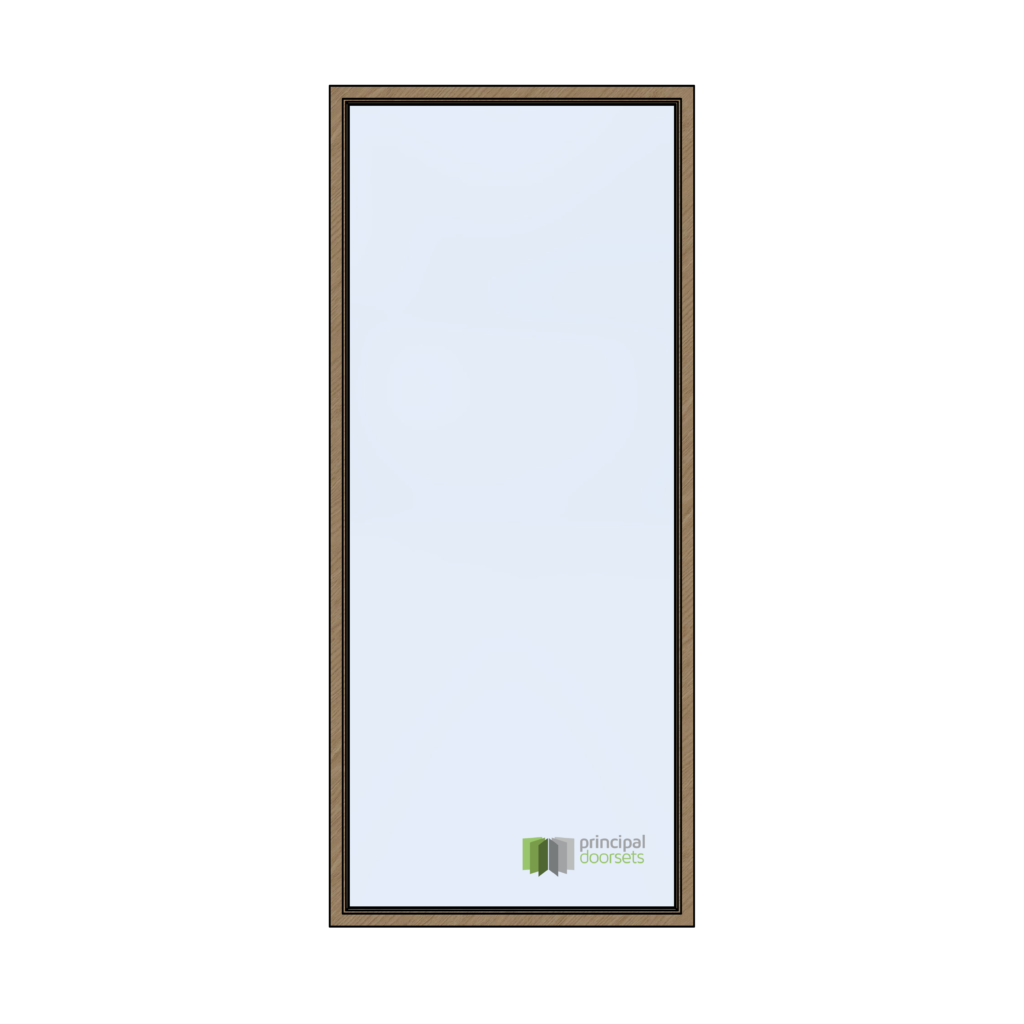
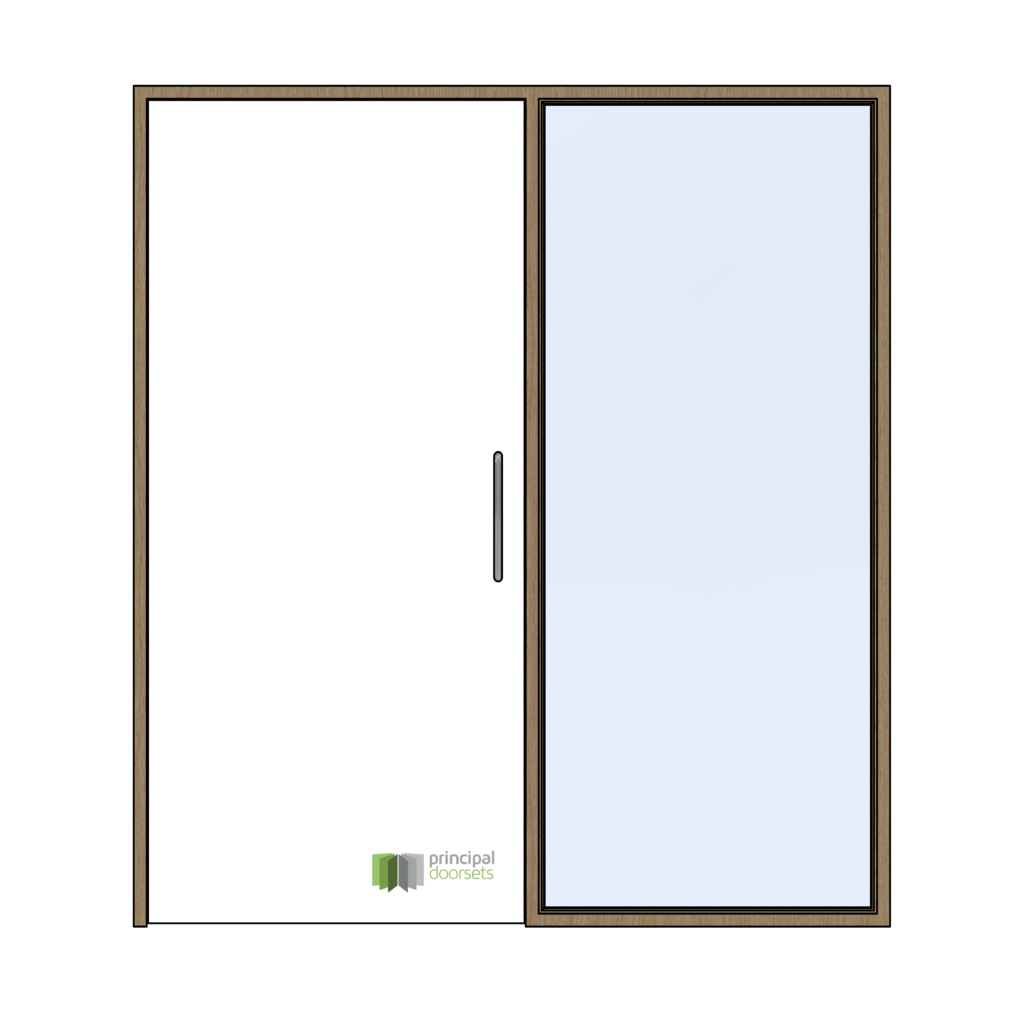
Principal Doorsets manufacture side screens and stand-alone screens designed to complement our doorset systems while maintaining certified performance and visual consistency across the full opening. Available in NFR, FD30 and FD60 configurations, our screens can be produced in a wide range of bespoke sizes and layouts to suit project-specific requirements. Glazing options include integrity and insulating fire-resistant glass, as well as acoustic glazing for sound reduction and X-ray shielding glass for specialist healthcare environments. Each screen is engineered to integrate seamlessly with the surrounding doorset or wall construction, providing a flexible solution where visibility, fire performance, acoustic control, or radiation protection is required.

Timber Bead Designs
Bolection Bead
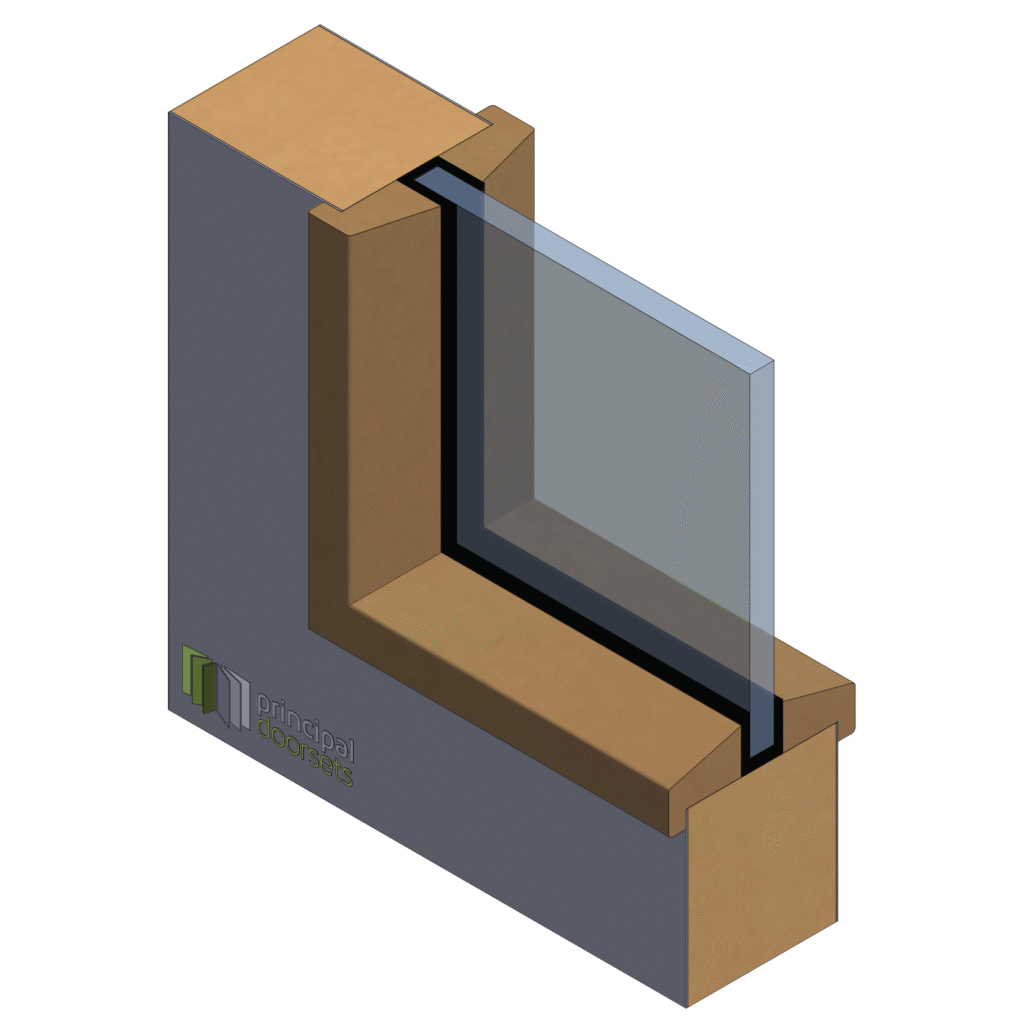
The Bolection bead provides a more traditional and defined glazing detail, featuring a raised, shaped profile that projects approximately 5mm from the door face, adding depth and character. This style is often specified where a more decorative or classic appearance is required, while still delivering a robust and durable glazing solution. The bead is available in a range of hardwoods and can be supplied in various finishes such as primed, factory painted or polished. It can also be pinned or screw-fixed, allowing for flexibility in installation and ease of future maintenance or glass replacement.
Flush Bead
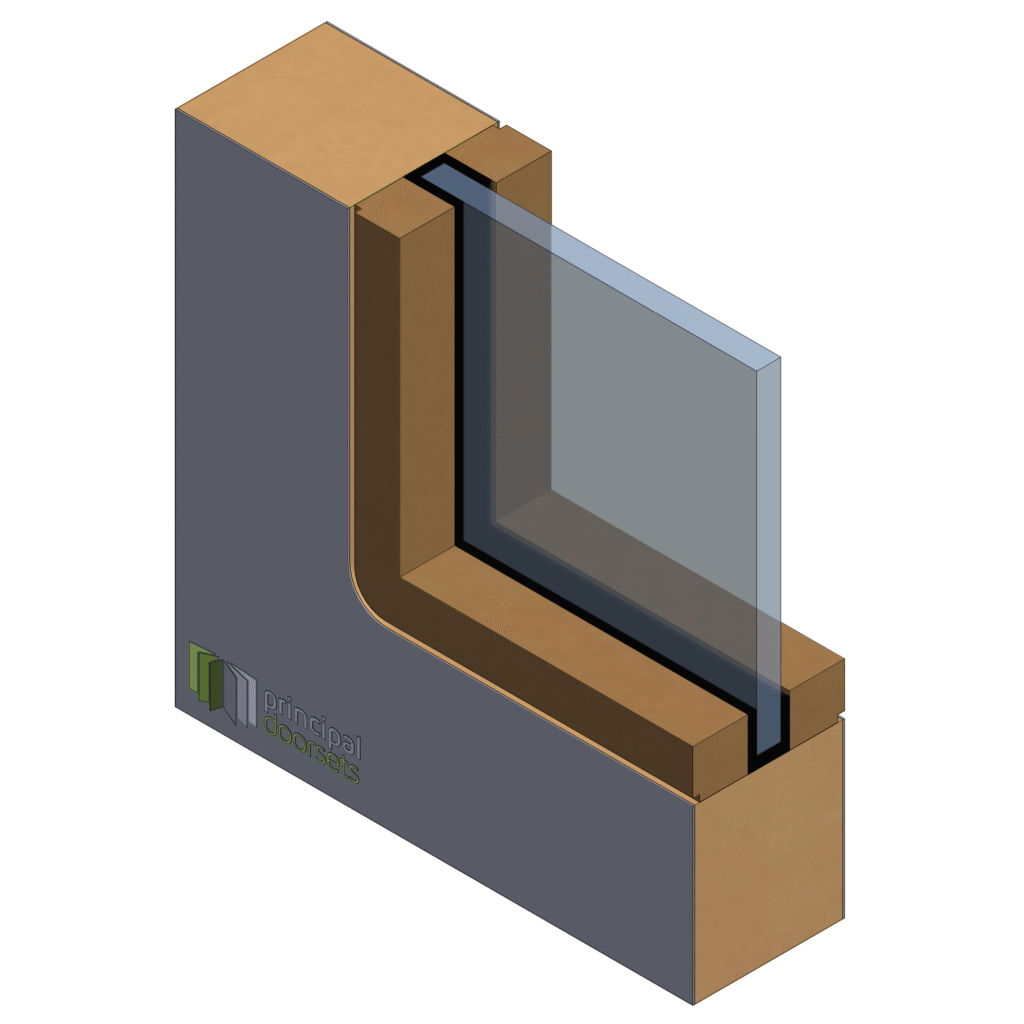
The Flush bead offers a clean, contemporary glazing detail, sitting almost flush with the door face to create a sleek and understated appearance. A subtle 2mm quirk detail around the edge provides a refined visual break while maintaining a modern aesthetic, making it ideal for commercial and minimalist design schemes. The aperture cut-out can also be lined where required to enhance durability and finish quality. The bead is available in a range of hardwoods and can be supplied in various finishes such as primed, factory painted or polished. It can also be pinned or screw-fixed, allowing for flexibility in installation and ease of future maintenance or glass replacement.
Integral Blind
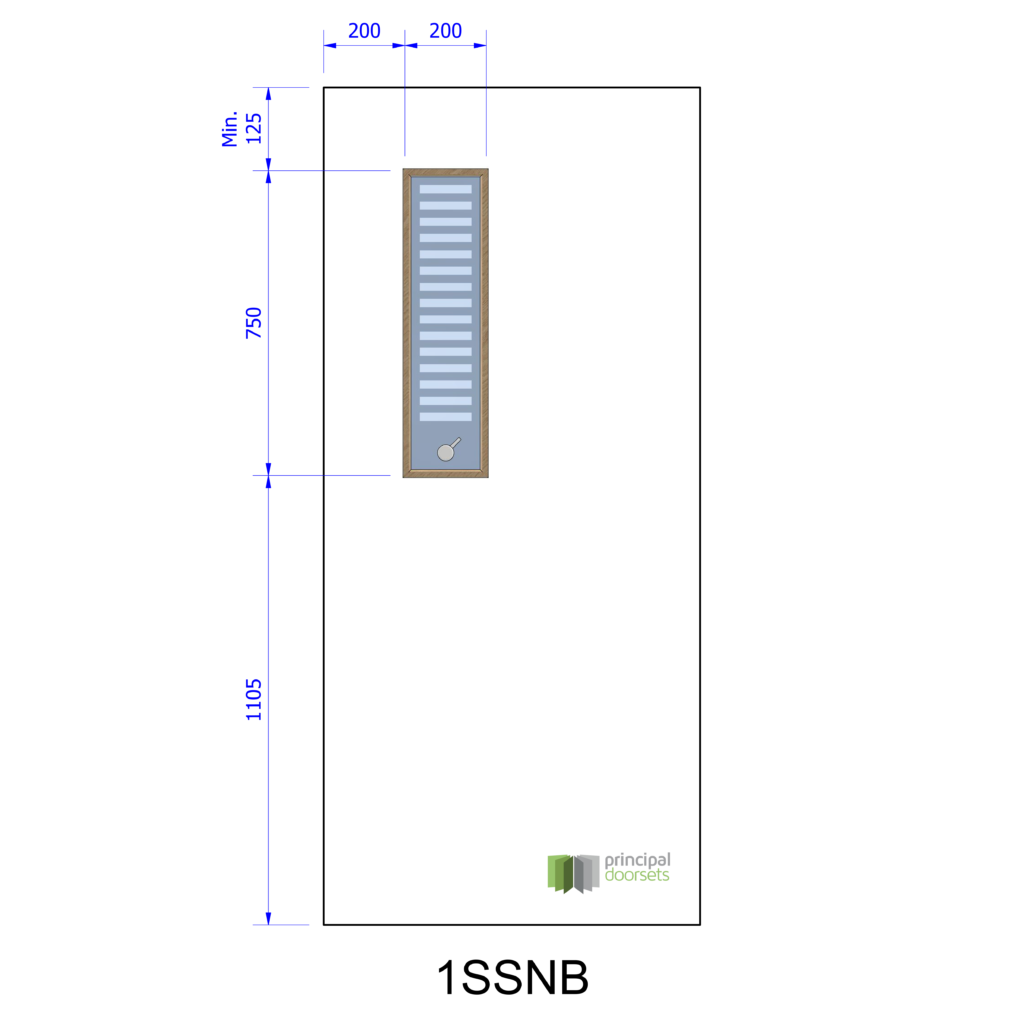
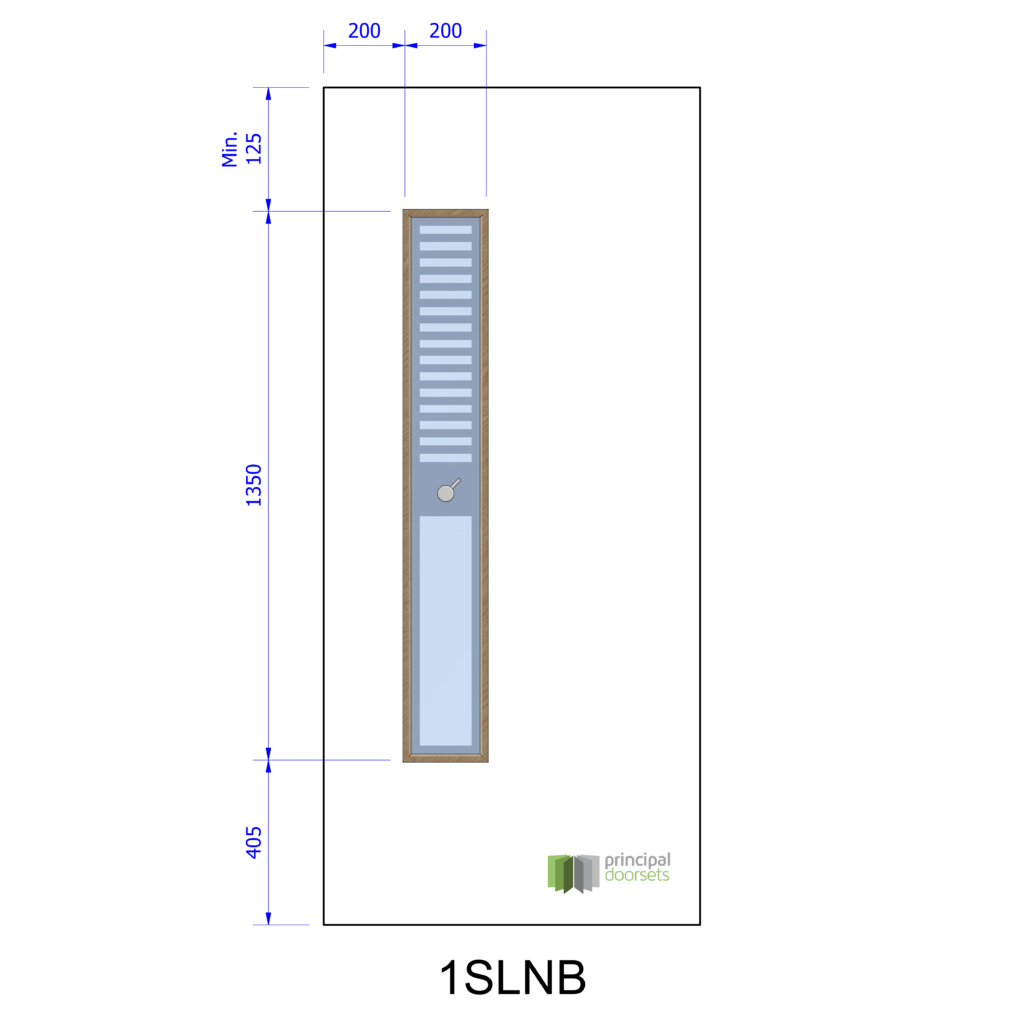
Principal Doorsets can offer vision panels with integral blinds operated from one or both sides. This is a versatile glazing solution designed to suit more traditional door constructions while still offering enhanced hygiene and performance. With a slim 18.5mm profile, it is designed to be installed into a prepared aperture using timber beads providing flexibility across a wide range of door types and specifications. The system can be supplied with FD30 and FD60 fire ratings, along with acoustic options, allowing it to meet both fire and sound performance requirements.

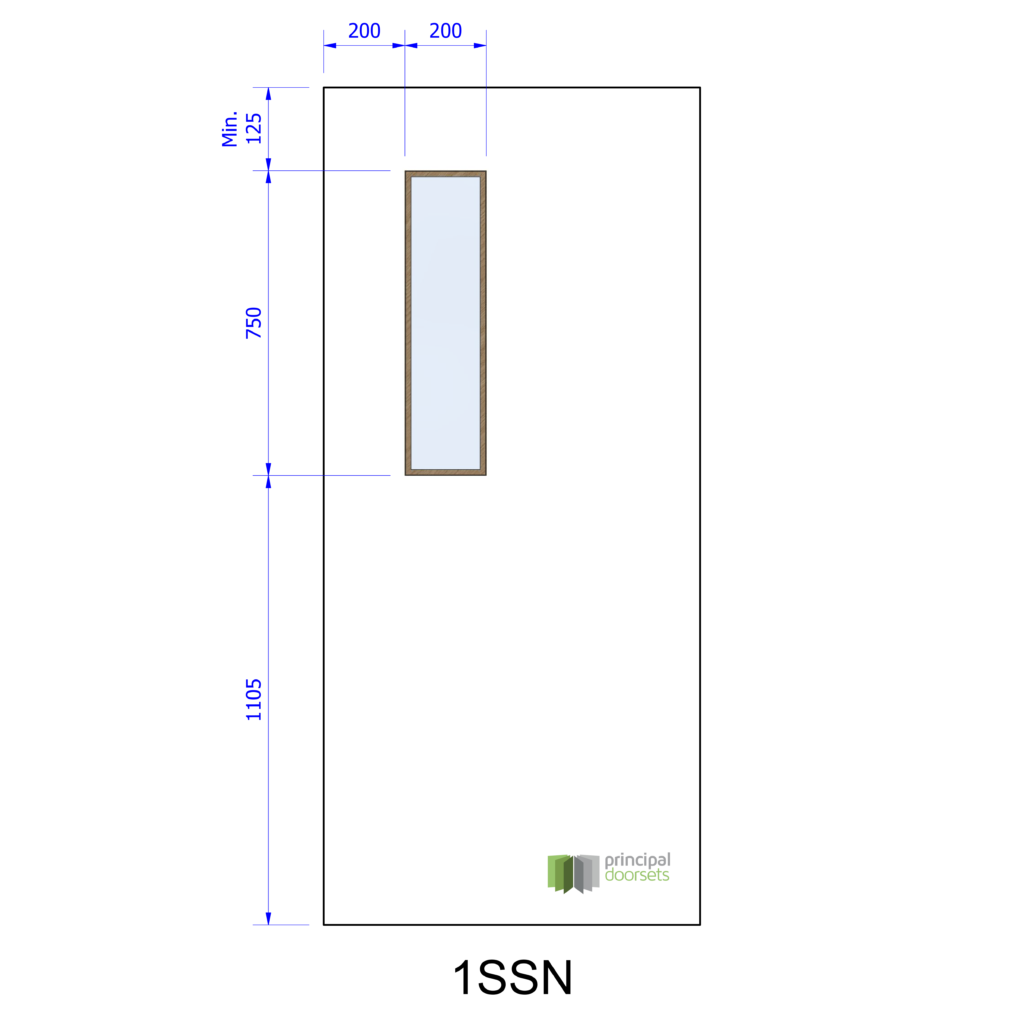
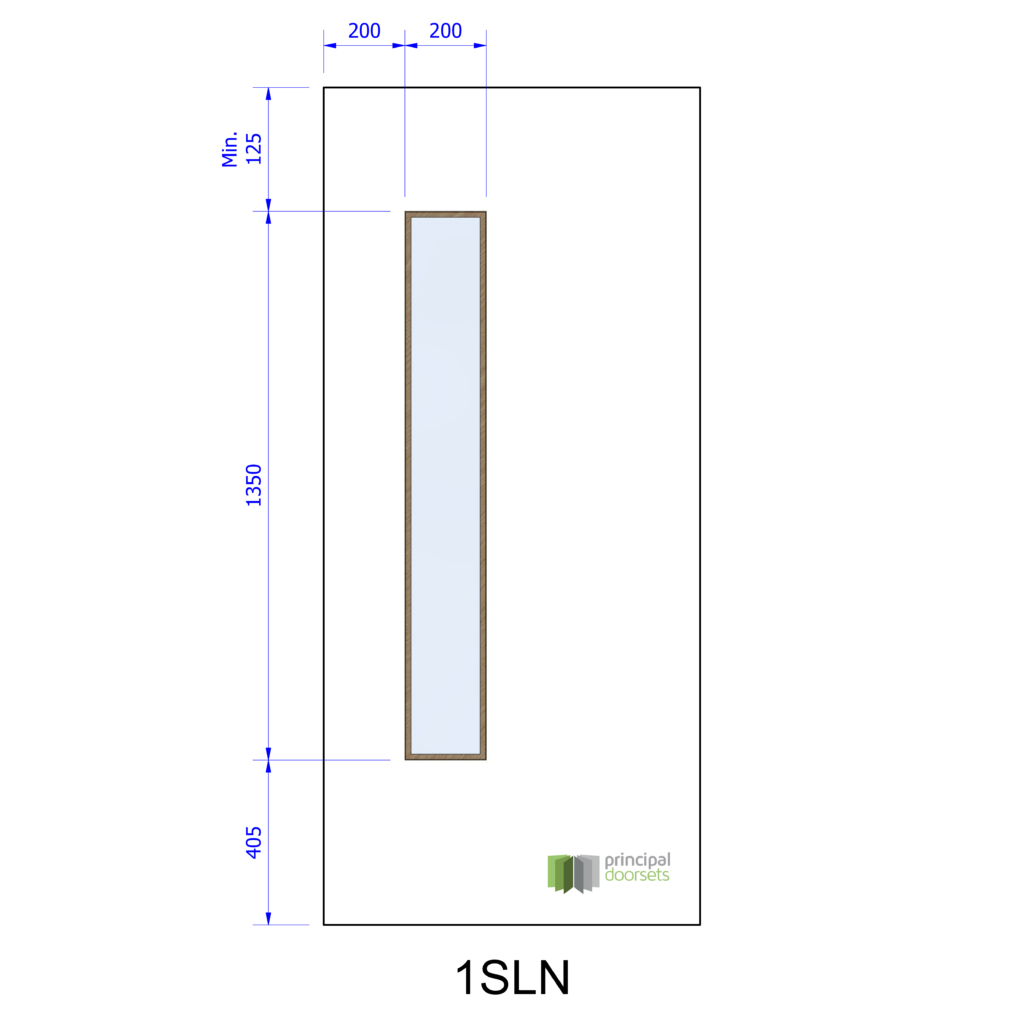
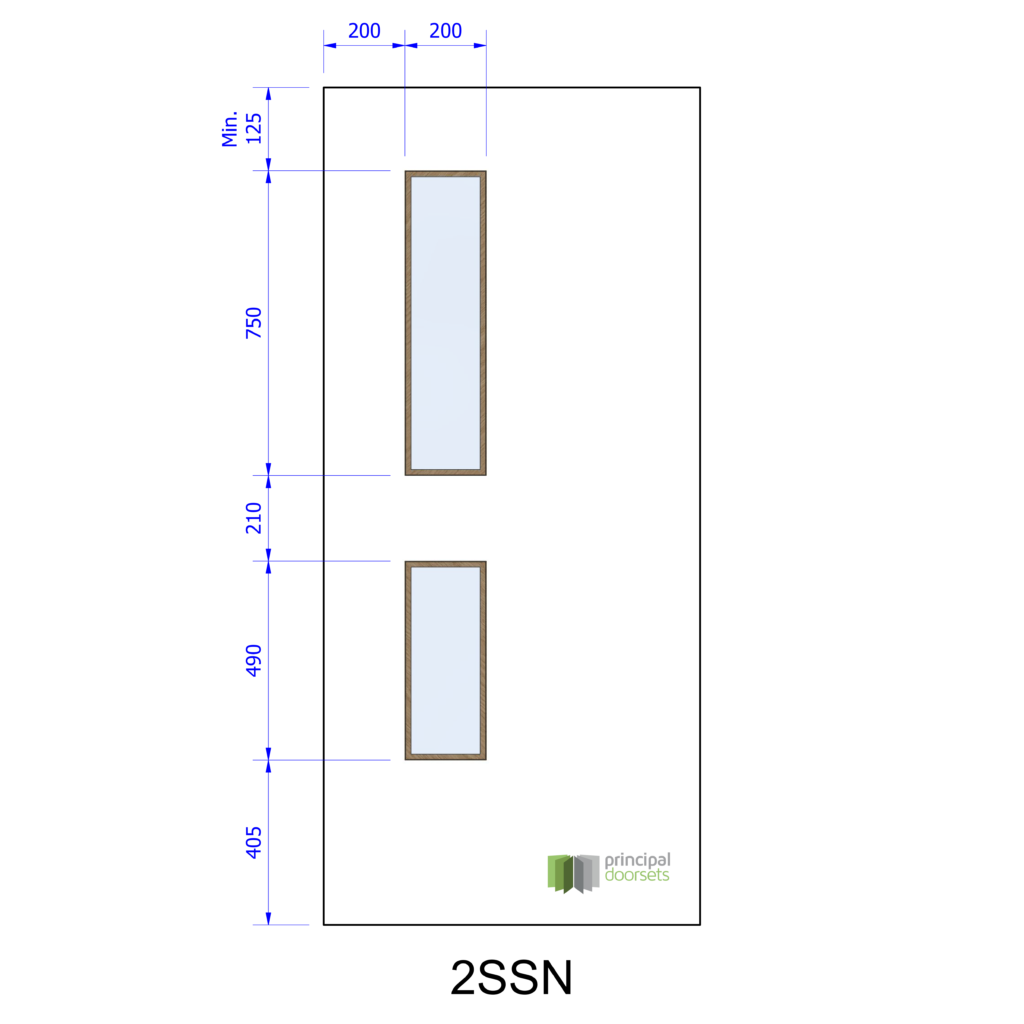
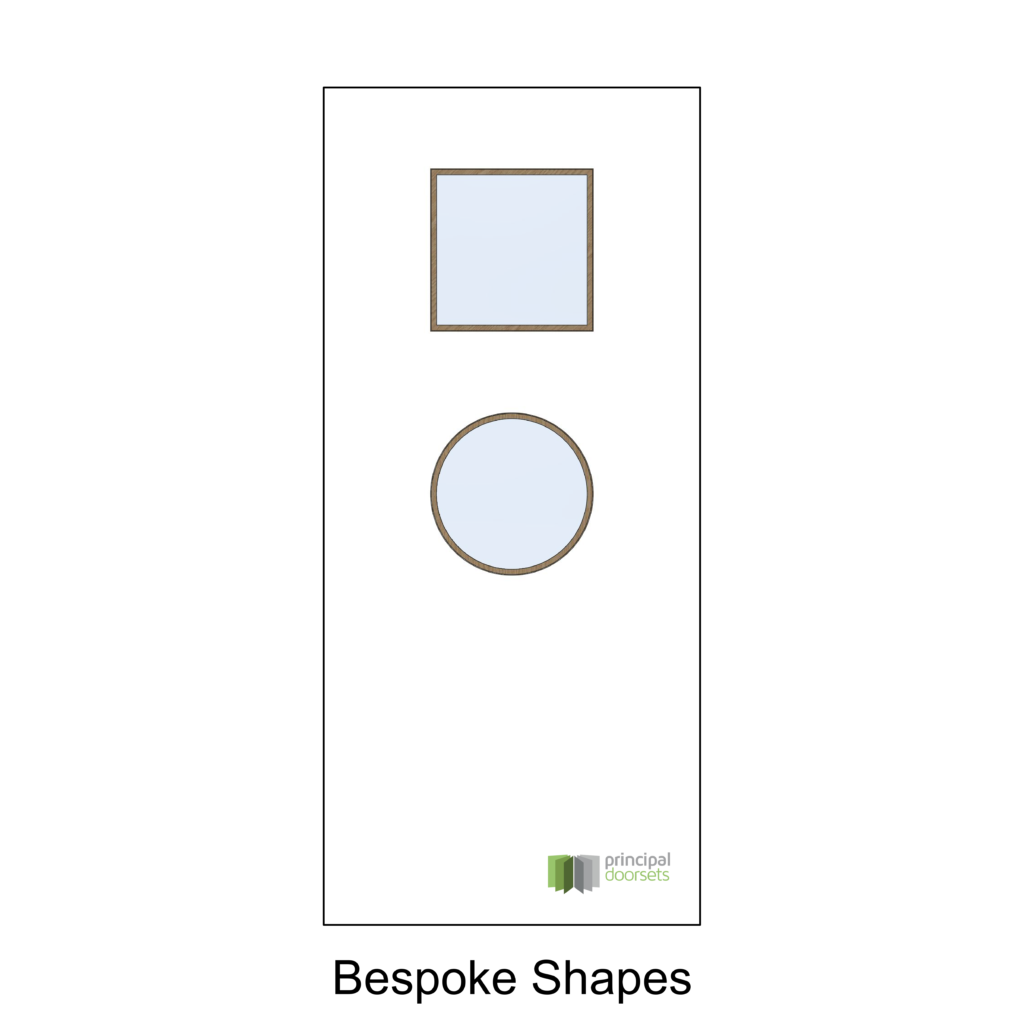
Standard Timber Bead Vision Panel Elevations - Bespoke Options Available
Principal Doorsets offers a range of standard vision panel sizes alongside fully bespoke glazing options to suit specific project requirements. We can accommodate a variety of configurations and shapes, providing flexibility in both design and performance. Fire-rated glazing is available from FD30 through to FD120, including both integrity-only and insulated glass, ensuring compliance with fire performance requirements while maintaining visibility and light transmission.
Cleanroom / Non Timber Bead Vision Panel Designs
Clearview
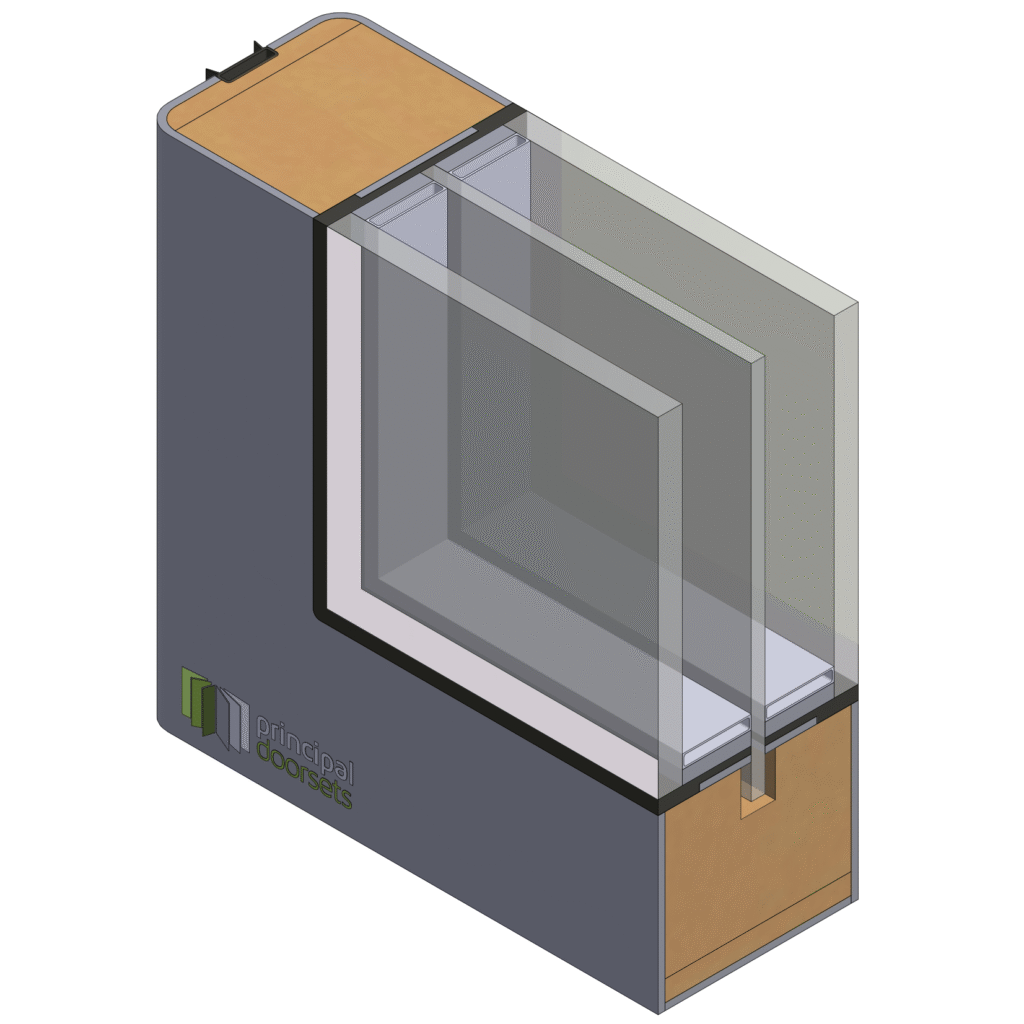
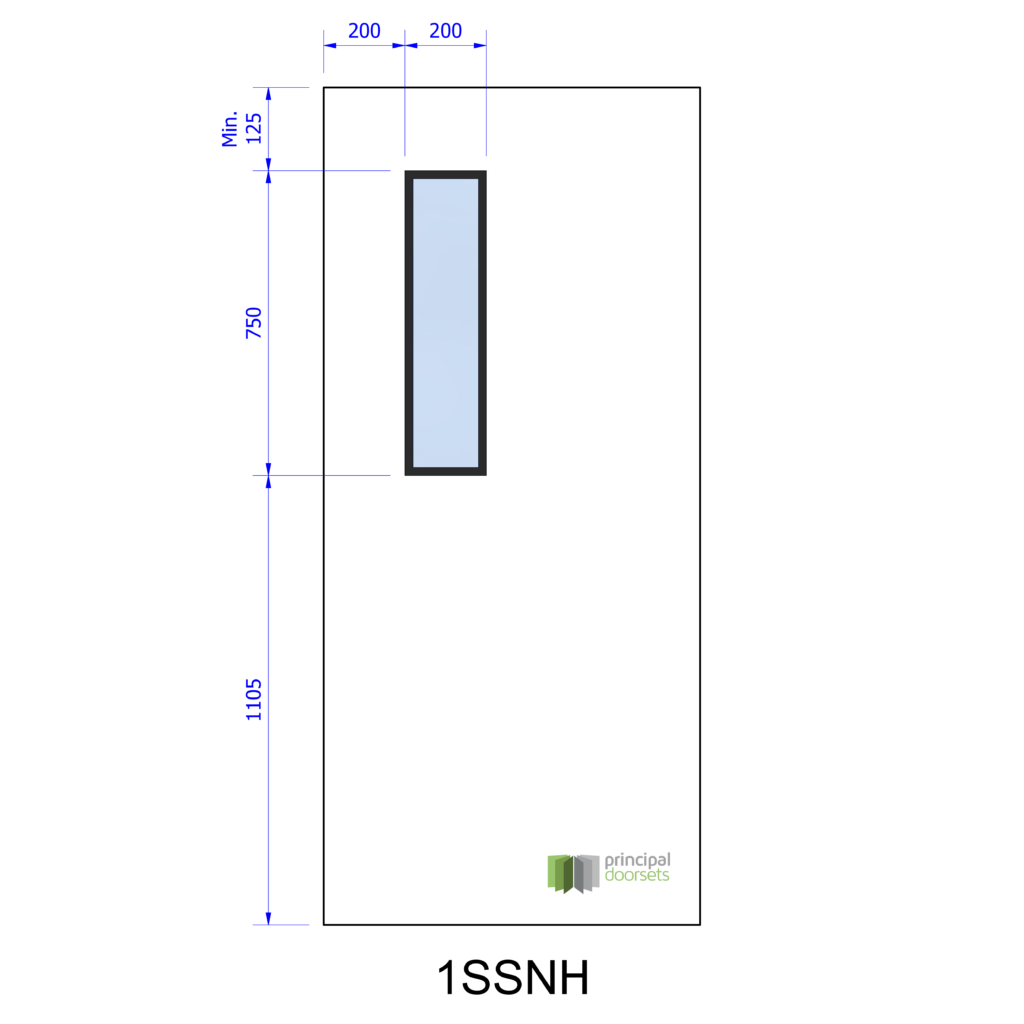
The Clearview vision panel is a flush-glazed system designed to provide a clean, hygienic and high-performance glazing solution.
With no exposed timber beads, the glass sits flush with the door face, eliminating ledges where dust and contaminants can accumulate. This makes it particularly well suited to healthcare, laboratory and cleanroom environments where hygiene and ease of cleaning are critical. The system is available with FD30 and FD60 fire ratings, along with acoustic-rated options, allowing it to meet both fire and sound performance requirements. Its durable, low-maintenance design offers a modern aesthetic while supporting compliance in demanding environments.
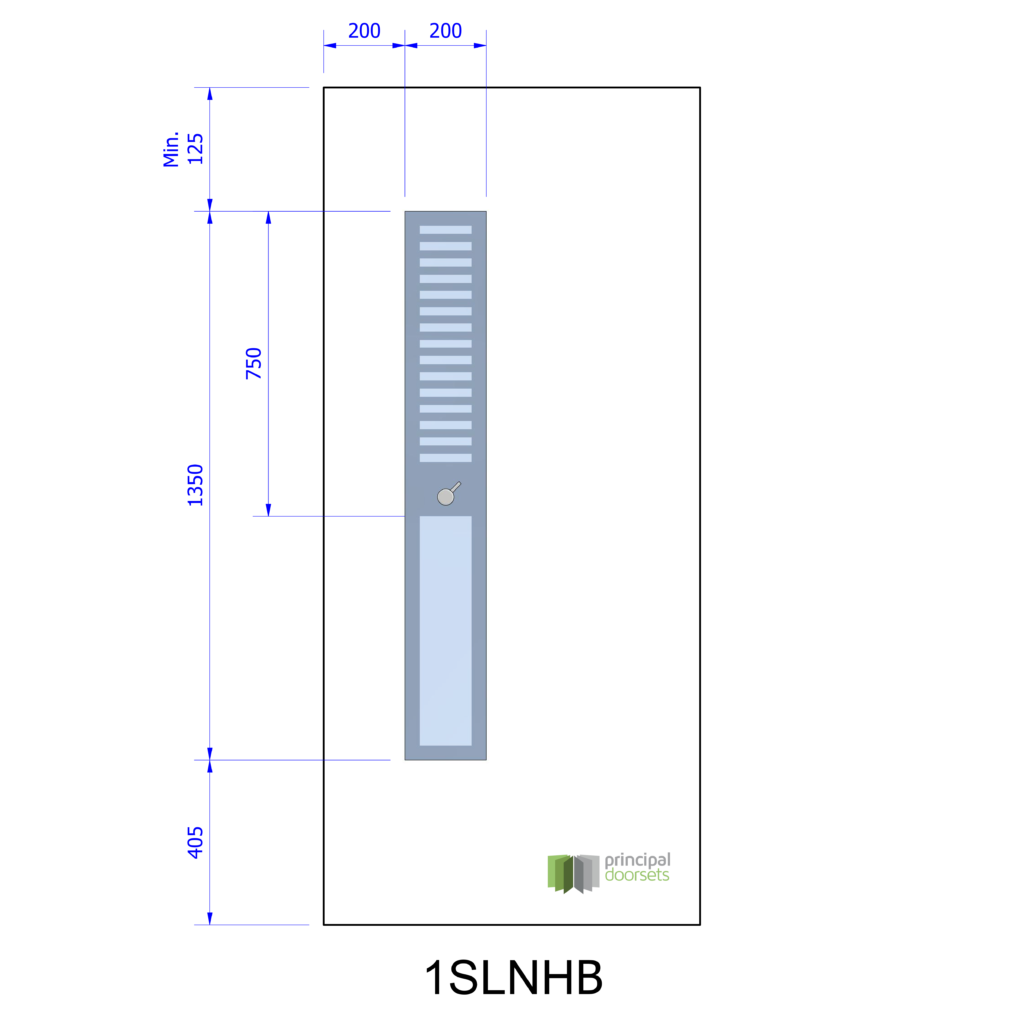
Clearview - integral blind
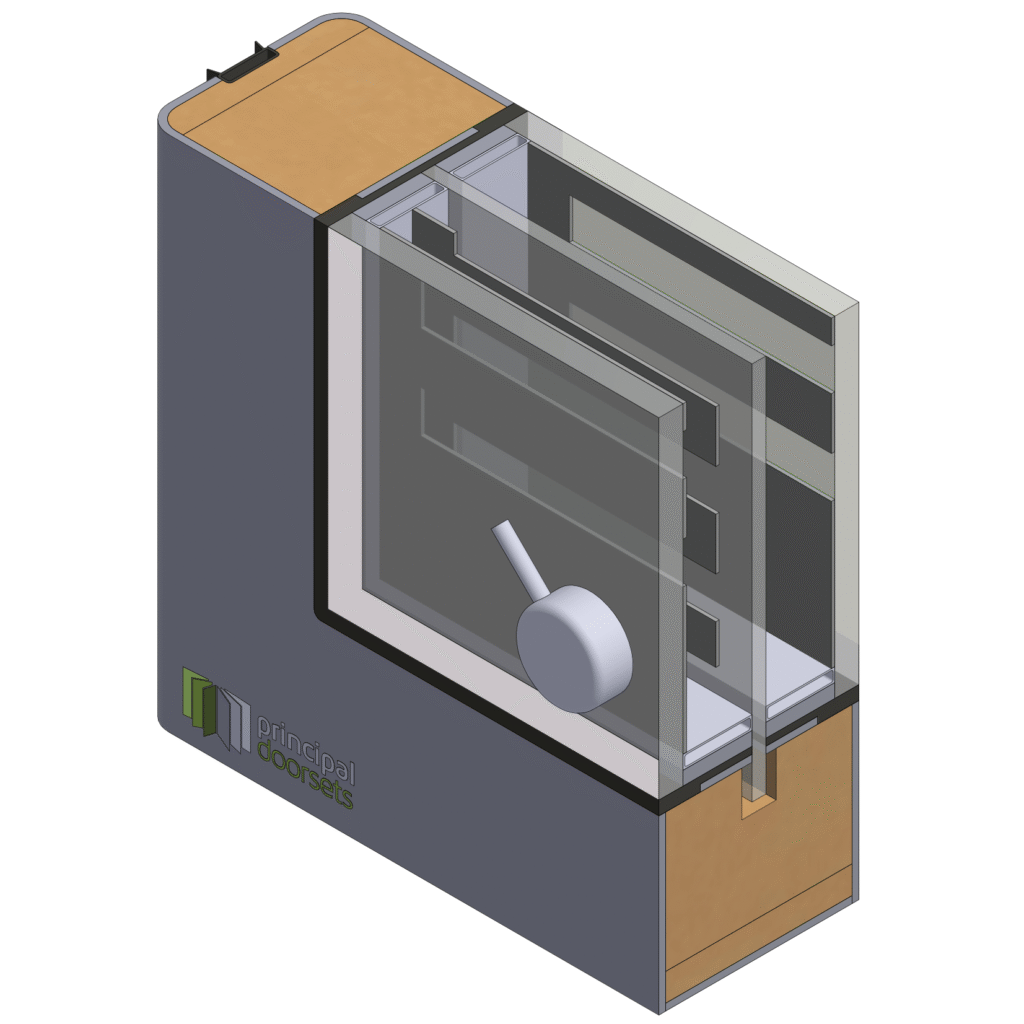
An integral blind option is also available, operated via a discreet lever control from one or both sides of the unit, providing privacy and light control without compromising hygiene. Its durable, low-maintenance design offers a modern aesthetic while supporting compliance in demanding environments.
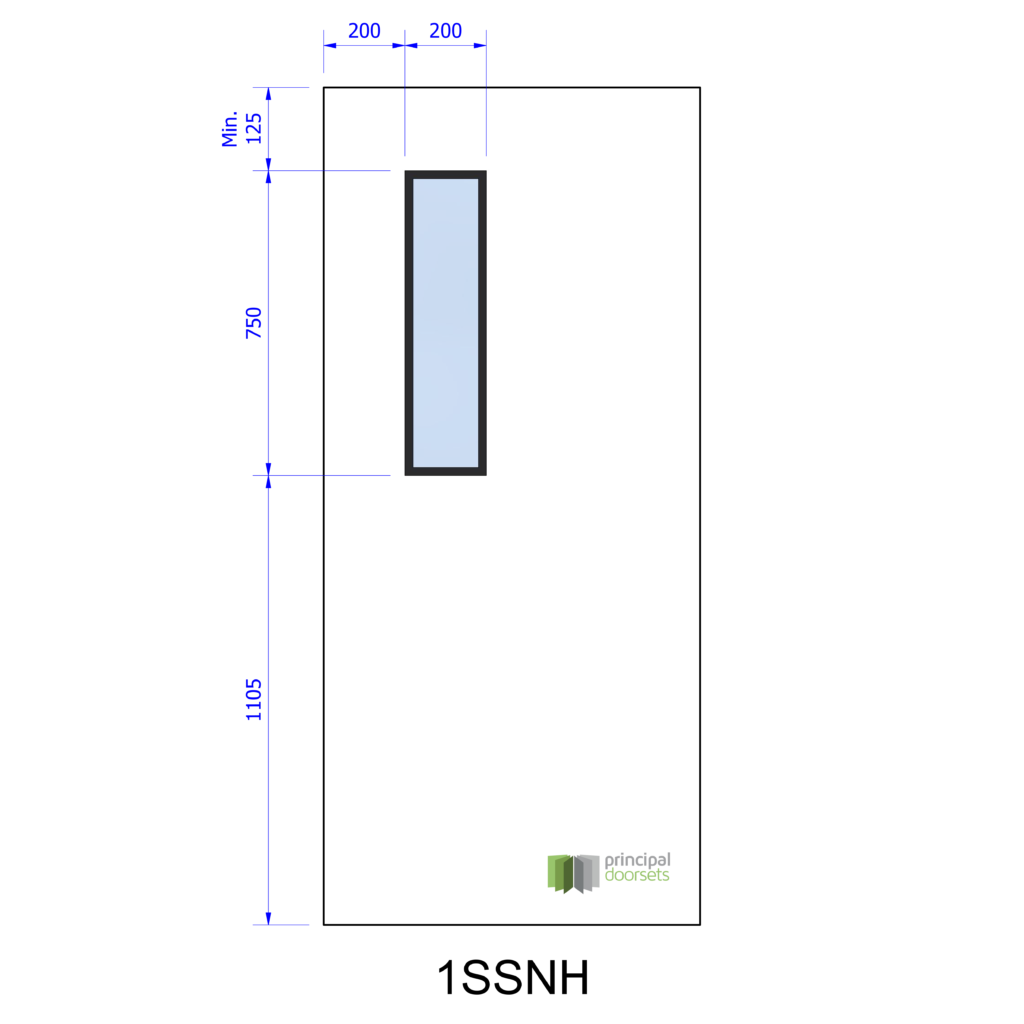
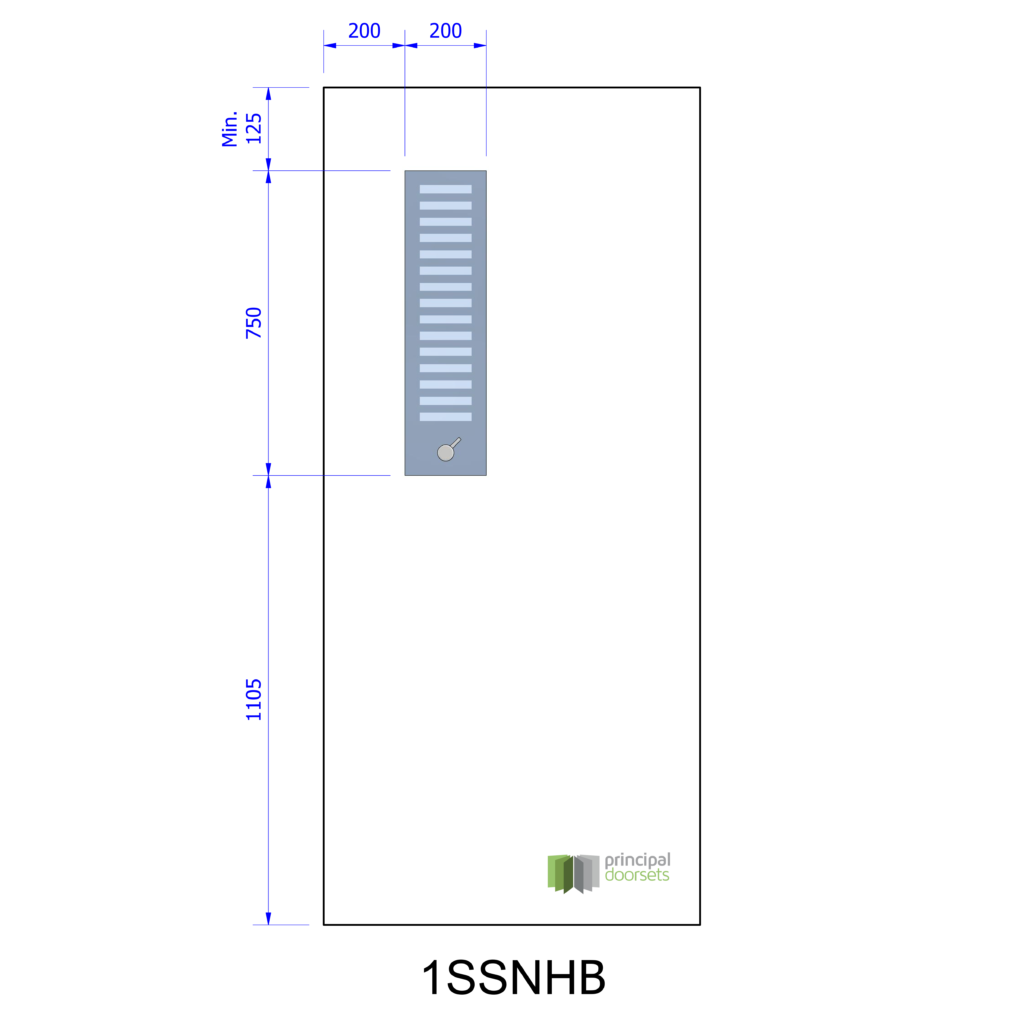
Standard Non Timber Bead Vision Panel Elevations - Bespoke Options Available

Postform / PVC Colour Range / Wet Area
Postform

Principal Doorsets offers fully postformed doorsets, where a durable 2mm PVC facing is factory applied and wrapped around the door leaf, frame, stops and architraves to create a seamless, fully encapsulated system.
This process eliminates exposed edges and joints, significantly enhancing impact resistance, durability and overall longevity. The result is a consistent, low-maintenance finish across the entire opening, ideal for high-traffic environments where both performance and appearance are important.
The PVC also incorporates an advanced anti-microbial additive that remains effective throughout the product’s lifespan, helping to inhibit bacterial growth on the surface and support improved hygiene in sensitive environments.
Wet Area Suitability
Postform doorsets are particularly well suited to wet and high-moisture environments, such as swimming pools, leisure centres, changing facilities and healthcare settings. The fully wrapped PVC construction provides excellent resistance to moisture ingress, helping to prevent swelling, delamination or degradation over time.
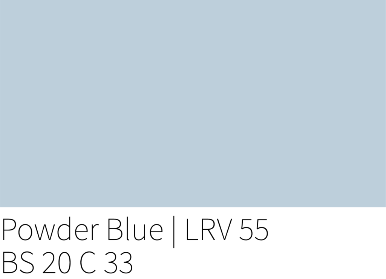
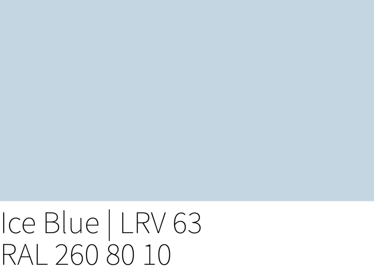
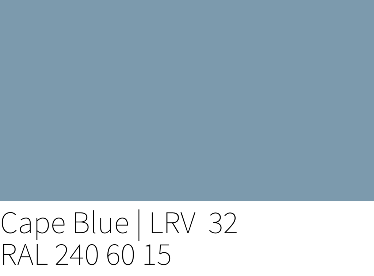
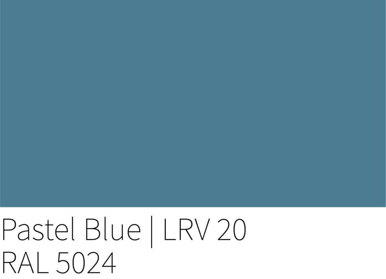
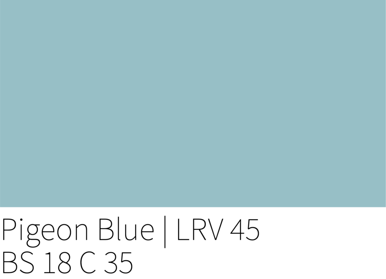
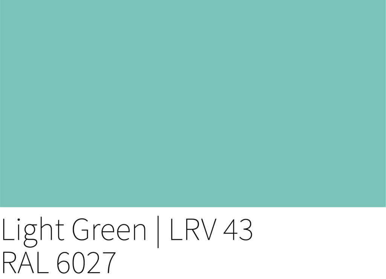
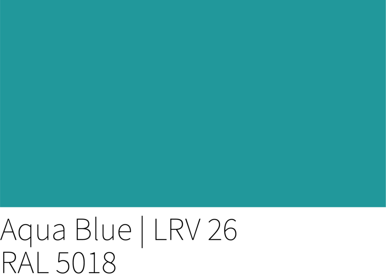
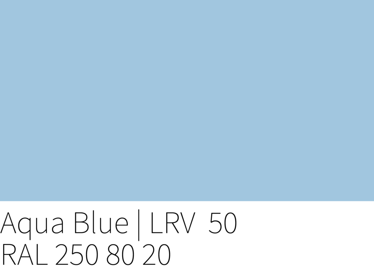
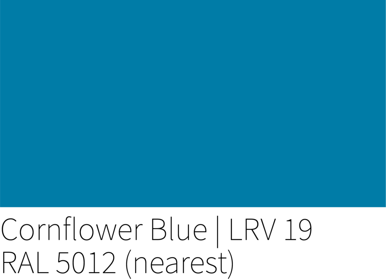
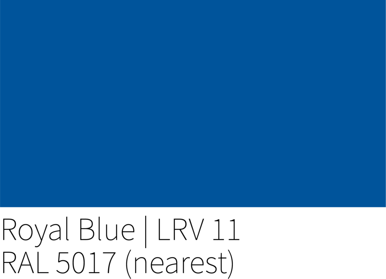
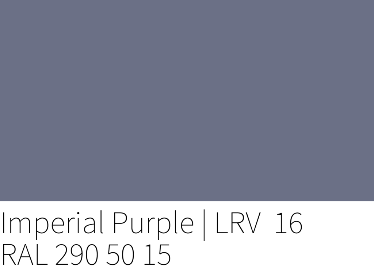
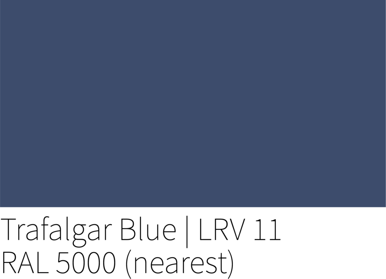
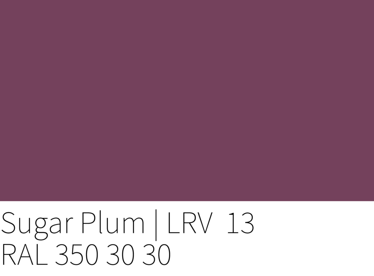
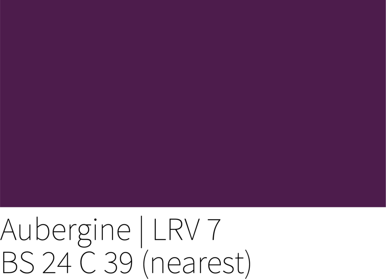
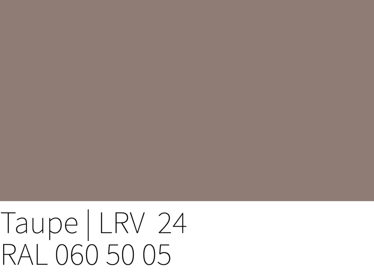
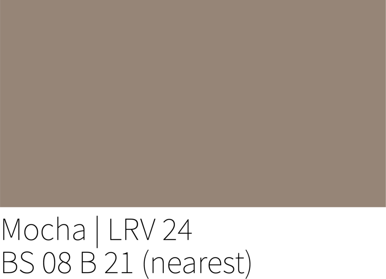
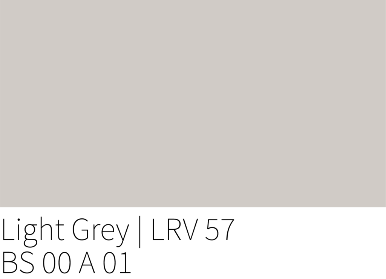
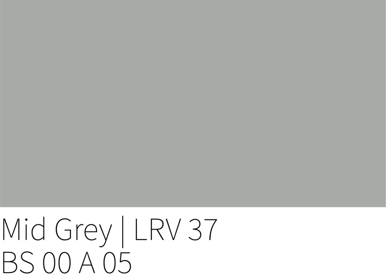
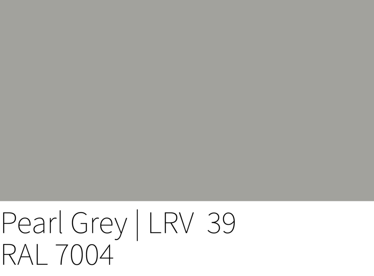
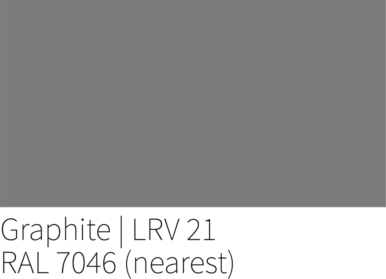
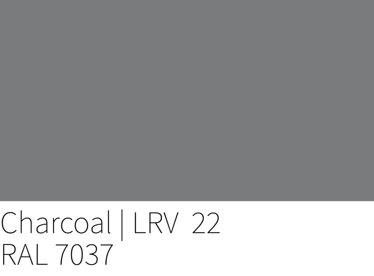
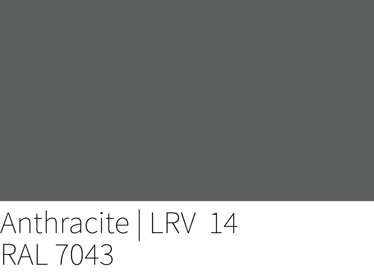
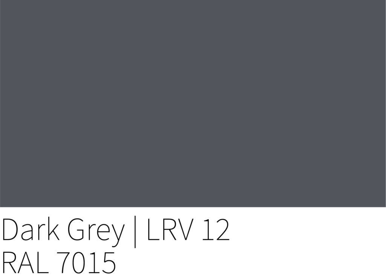
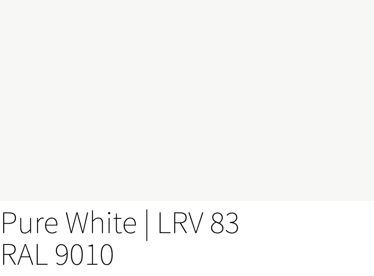
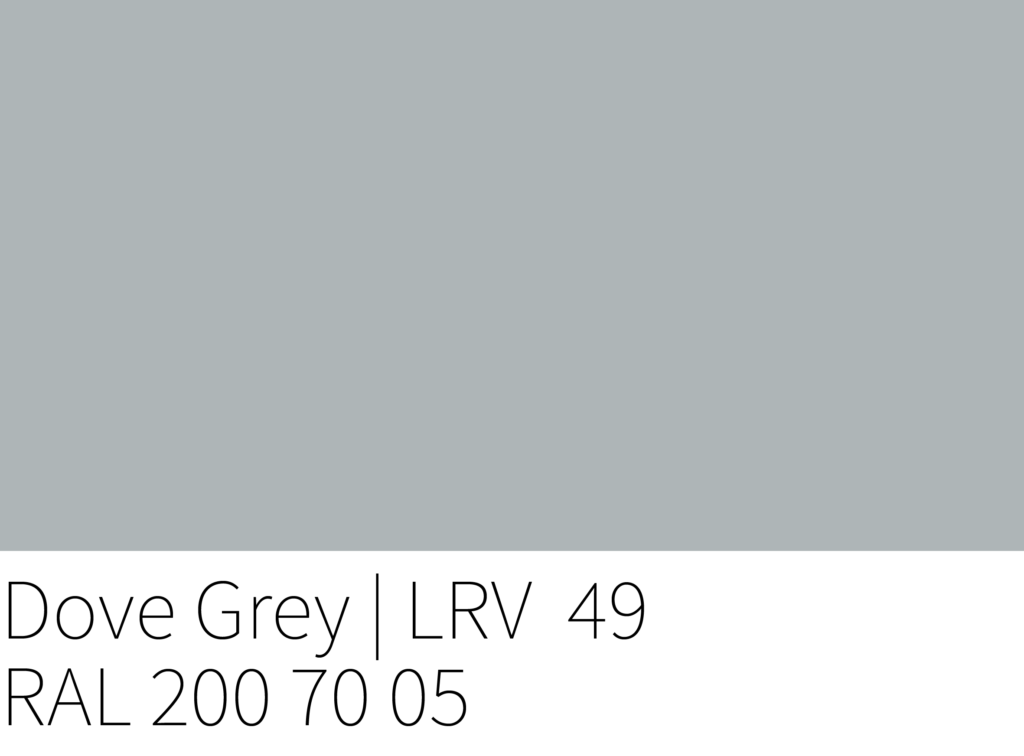
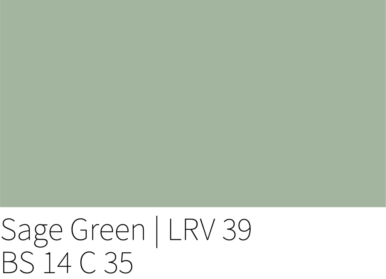
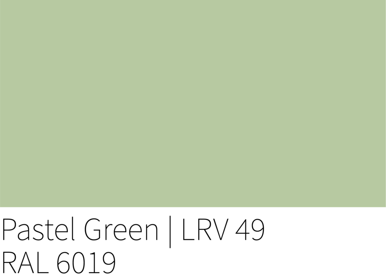
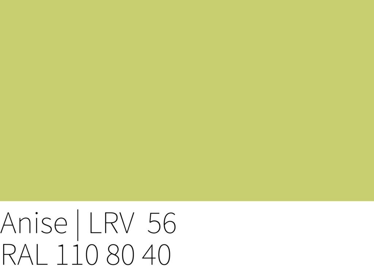
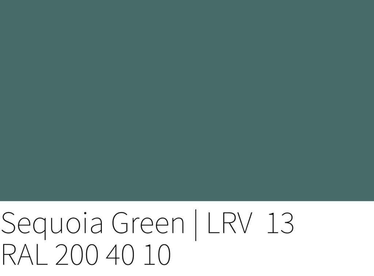
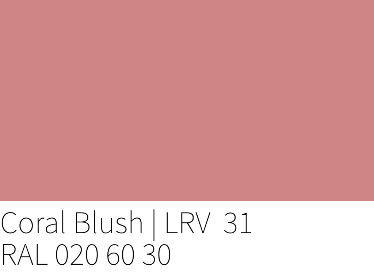
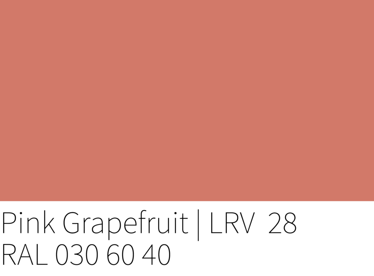
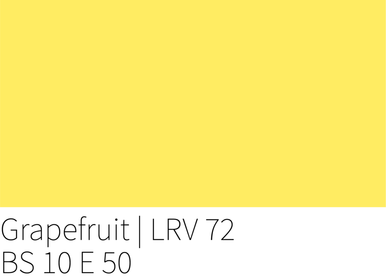
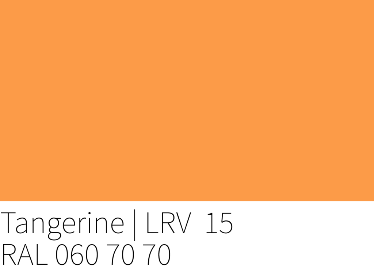
PVC Colour Range












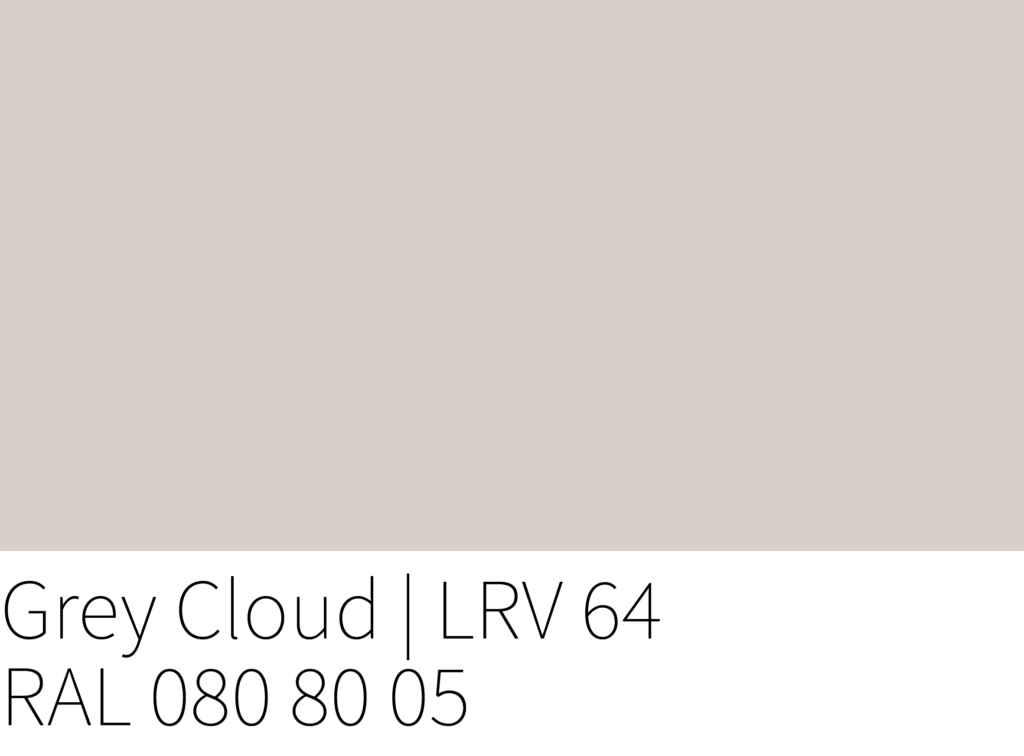
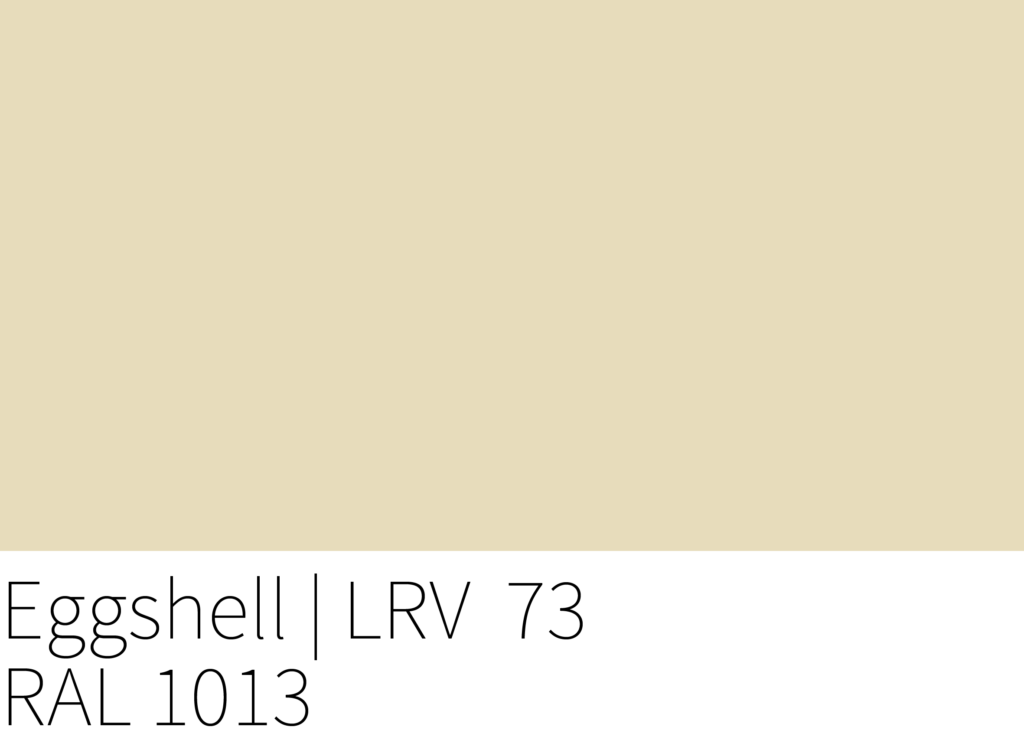


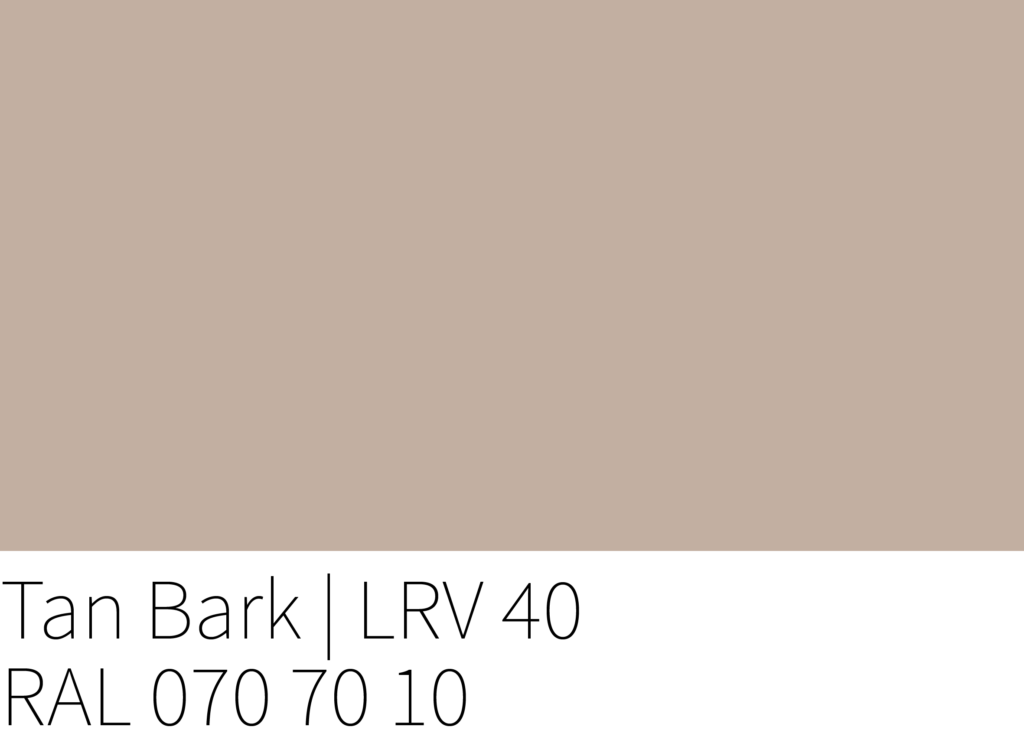
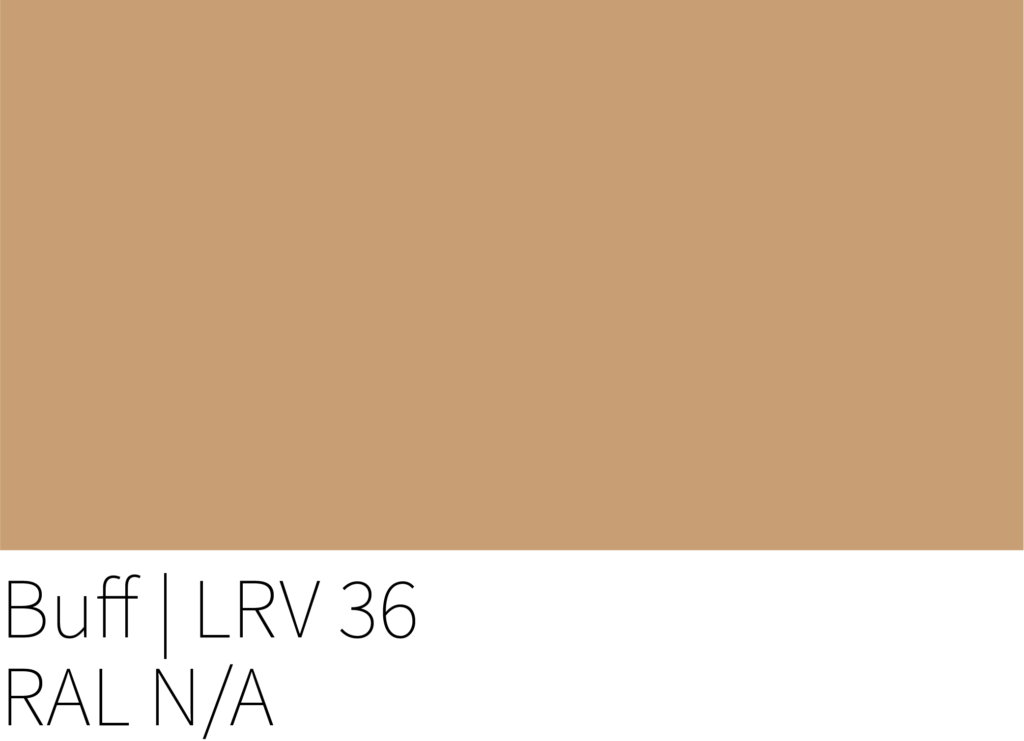


















Primed / Factory Paint
Factory Paint
Principal Doorsets can supply doorsets fully factory painted to match your project’s colour scheme, ensuring a consistent, high-quality finish across every opening. Our standard specification is a durable 10% gloss level, providing a subtle, contemporary appearance suitable for a wide range of environments. Factory finishing delivers a controlled, even application that enhances durability and performance compared with site-applied finishes. By arriving fully finished, doorsets also help reduce on-site work, improve installation efficiency, and provide a longer lifecycle with reduced maintenance requirements.
Laminate
Laminate
Principal Doorsets can supply doorsets with high-pressure laminate facings, providing a versatile finish suitable for a wide range of environments. Available in both plain colours and realistic woodgrain designs, laminate facings allow designers to achieve either a contemporary aesthetic or the natural appearance of timber. The surface is also easy to clean and maintain, providing a long-lasting, consistent finish that combines visual appeal with practical performance.
Veneer
Polished / Stained / Fuming
Our standard polished finish is supplied at a 10% gloss level and includes Hygienilac as standard—a UV-stable, anti-bacterial lacquer that does not rely on silver technology and retains its protective properties even with water contact. It is effective against a wide range of bacteria and fungi, including MRSA, E. coli, Salmonella and Listeria, helping to support hygienic environments. In addition, Principal Doorsets offers in-house veneer staining, enabling timber veneers to be customised to achieve the desired tone and character for each project. This provides designers with greater flexibility to match surrounding joinery, architectural features or specific design schemes while maintaining the natural beauty of real wood. Where more specialised finishes are required, such as fumed veneers, outsourced finishing can also be arranged through trusted specialist partners, ensuring a consistent, high-quality result that meets specific aesthetic requirements.
Veneer Wrapping
Principal Doorsets also offers veneer wrapping to frames and architraves, allowing the same veneer finish used on the door leaf to be applied across the entire doorset. This creates a consistent and seamless appearance throughout the opening, which is particularly valued in high-end residential & hospitality projects where visual continuity is important. By matching the door, frame and architrave finishes, veneer wrapping helps achieve a cohesive architectural look while maintaining the durability and performance expected from a complete doorset solution.
Veneers - Alternative veneers are available, please contact us for further details.

Crown Cut Ash

Quarter Cut Ash

Crown Cut American White Oak

Quarter Cut American White Oak

Crown Cut European Oak

Quarter Cut European Oak

Crown Cut Maple

Quarter Cut Maple

Crown Cut American Black Walnut

Quarter Cut American Black Walnut
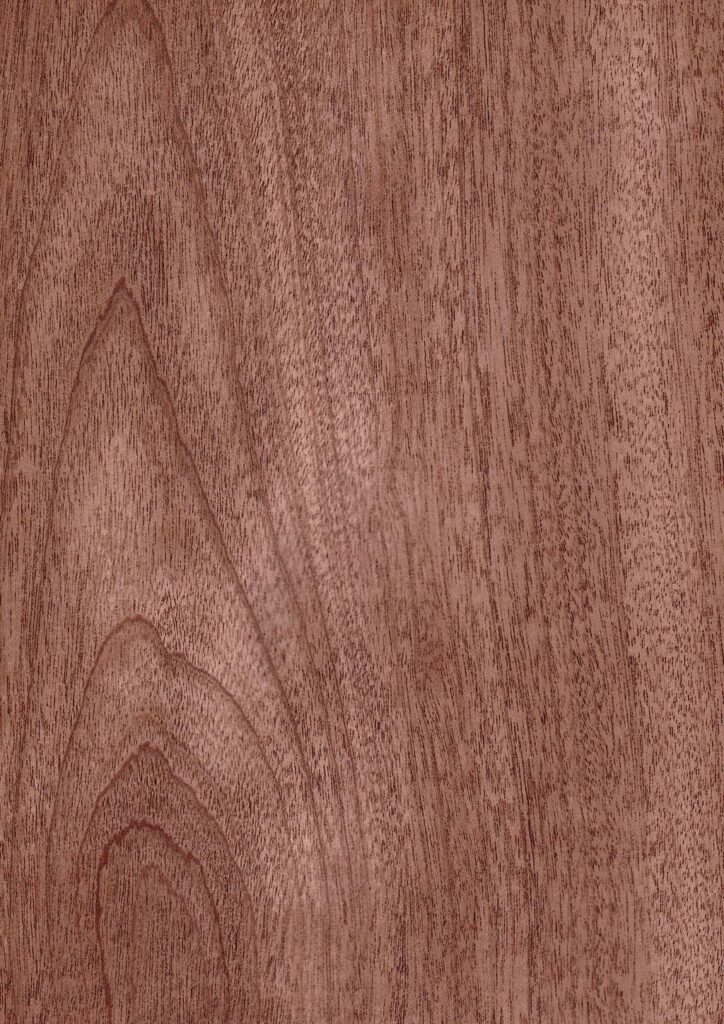
Crown Cut Sapele
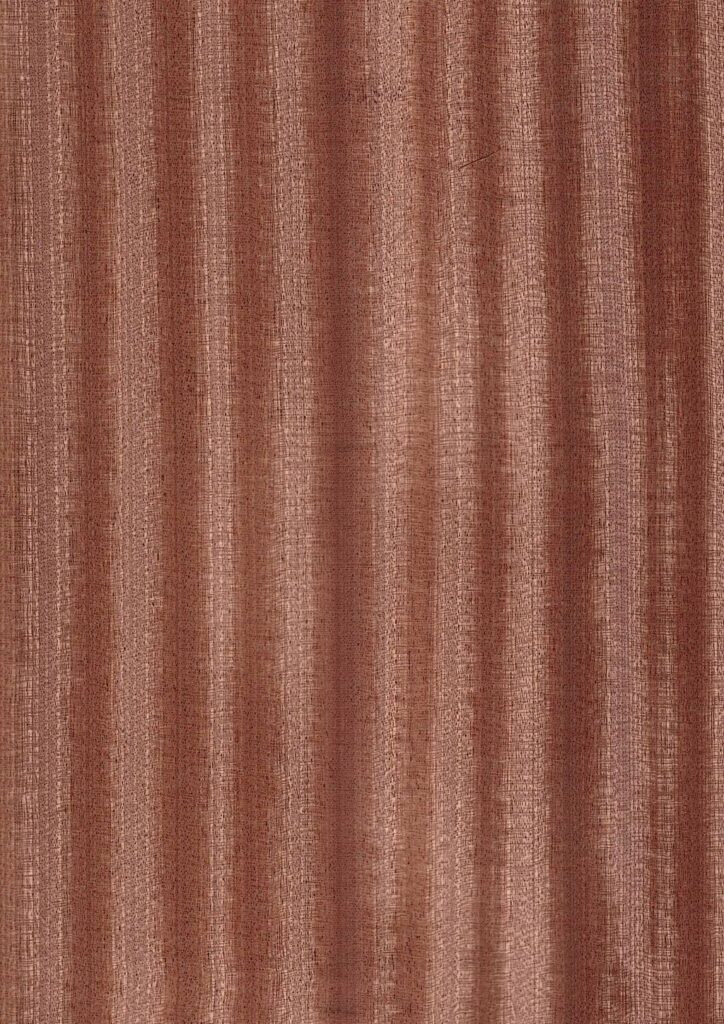
Quarter Cut Sapele

Crown Cut Steamed Beech

Crown Cut Cherry
Veneer Cut
Crown Cut
Crown cut veneer is created by slicing a log from the centre outward, following the natural growth rings of the tree. This process reveals the characteristic ‘cathedral’ grain pattern, formed by the tree’s annual growth, resulting in a decorative and varied appearance. The figure tends to be broader and more pronounced towards the outer sections, gradually narrowing closer to the centre of the log. Crown cut veneers typically produce wider leaves, making them well suited to a variety of matching techniques, whether aiming for a consistent look or a more visually striking, patterned finish.

Quarter Cut
Quarter cut veneer is produced by first dividing a log into four quarters and then slicing each section perpendicular to the growth rings. This method creates a straight, uniform grain pattern with a clean, linear appearance, often featuring subtle striping or figure depending on the species. As the cut progresses towards the outer layers of the log, the veneer leaves become longer and narrower, contributing to a consistent and refined aesthetic.

Rotary Cut
Rotary cut veneer is produced by mounting a log on a lathe and rotating it against a blade, peeling the wood in a continuous sheet. This process follows the natural growth rings, creating a bold, varied grain pattern with a broad, open appearance. The resulting veneer typically has very wide leaf sizes and may display a less uniform figure compared to other cutting methods. Rotary cut veneer is an efficient production method, making it a cost-effective option while still retaining the natural character of the timber.

Rift Cut
Rift cut veneer is produced by slicing a log at a slight angle to the growth rings, typically after the log has been quartered. This method creates a very straight, tight and consistent grain pattern with minimal variation, avoiding the prominent ray fleck often seen in quarter cut veneers. The result is a clean, uniform appearance, making rift cut veneer particularly well suited to contemporary designs where a subtle and refined aesthetic is desired. Due to the precise cutting process and lower yield, it is often considered a more premium option.

Bespoke Veneer Inlays
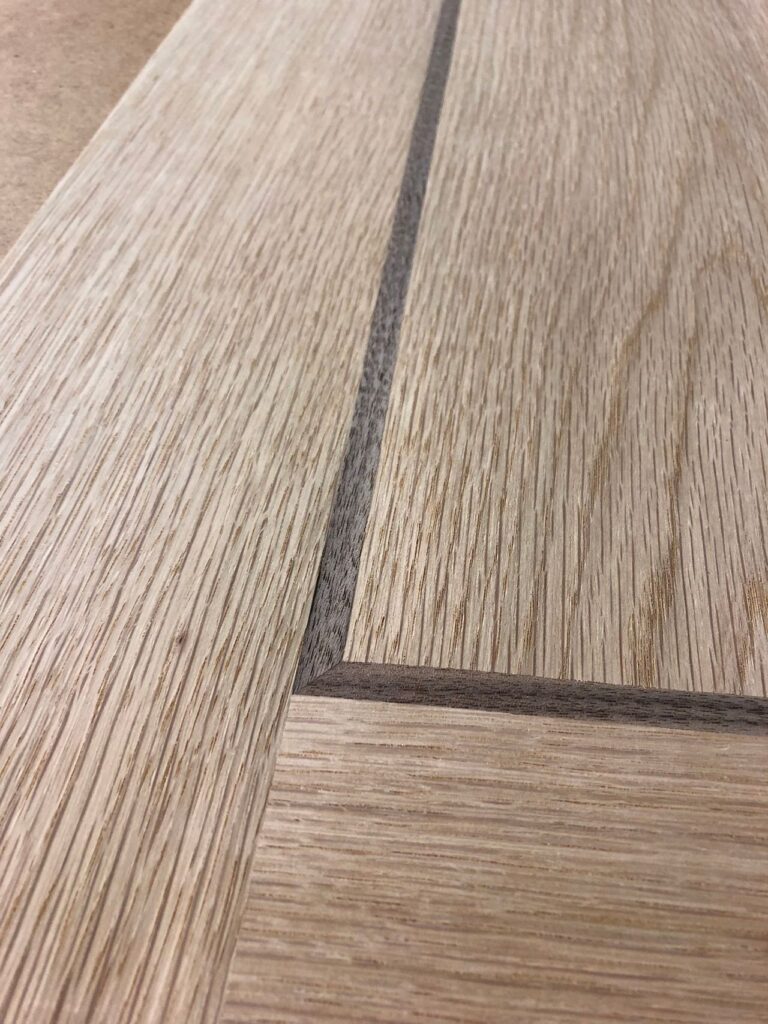
Veneer Inlay
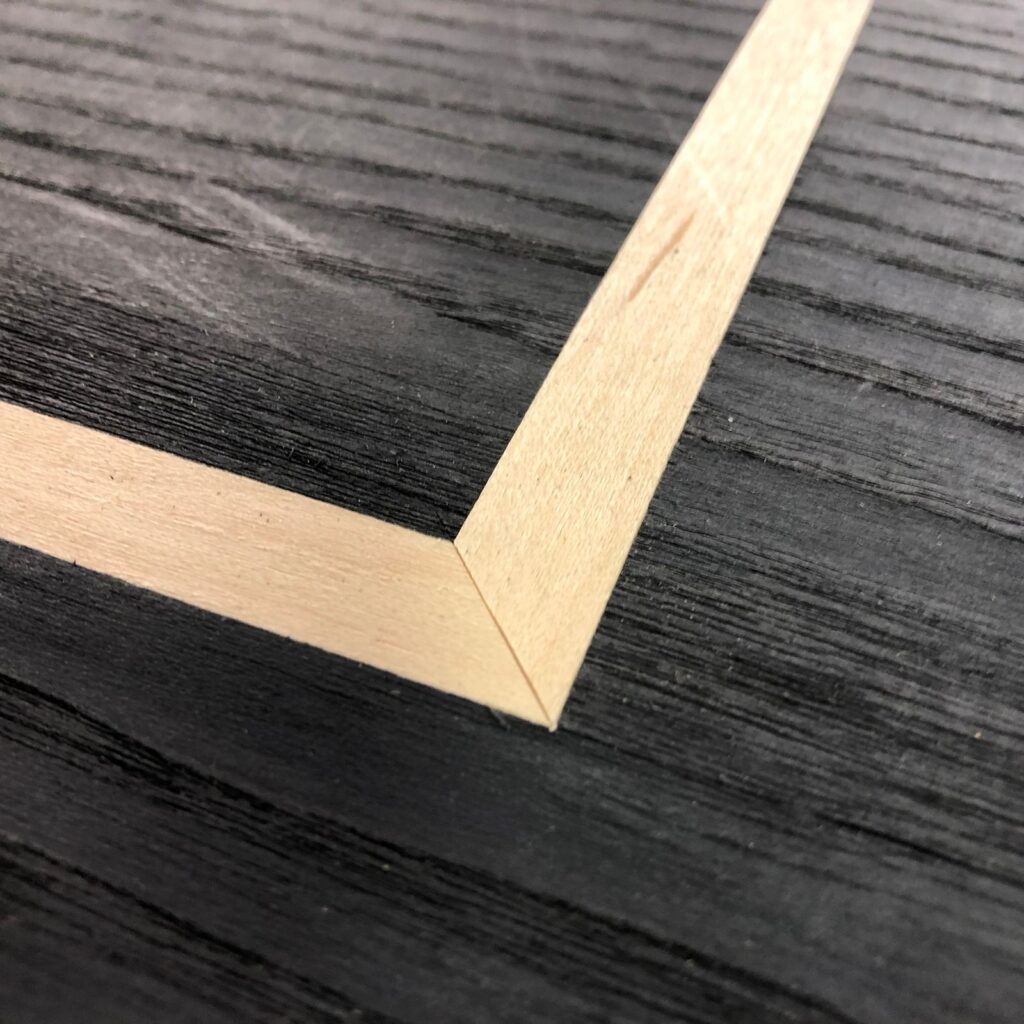
Veneer Inlay
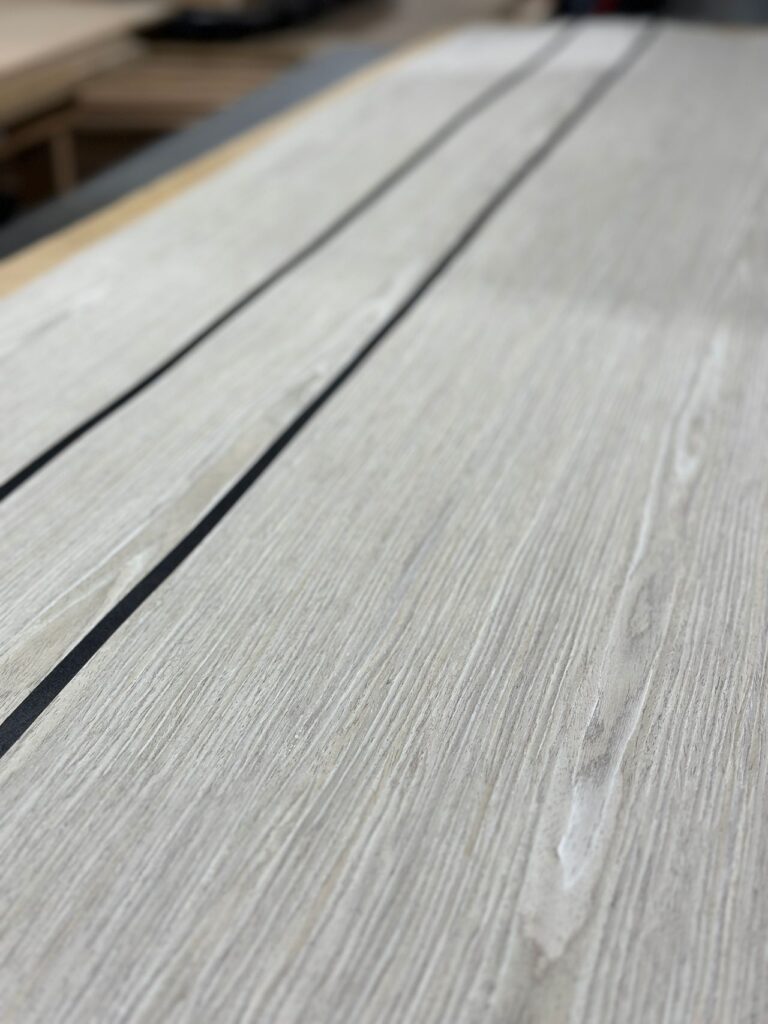
Veneer Inlay
X-Ray
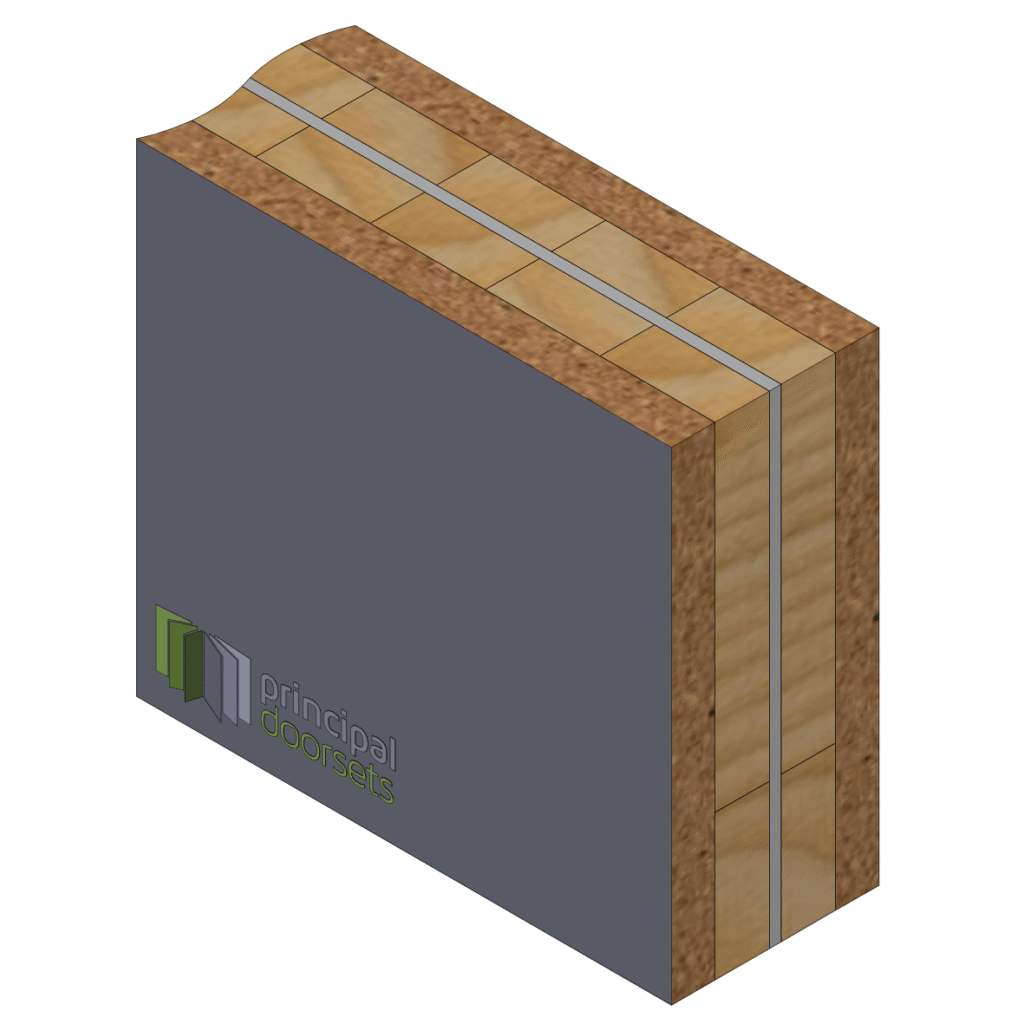
Principal Doorsets manufactures fire-rated X-ray doorsets designed to meet the requirements of healthcare and specialist environments. Available in both single and double door configurations, these doorsets combine radiation shielding with certified fire performance.
Doorsets are available with FD30 and FD60 fire ratings and can be manufactured to accommodate lead lining up to Code 7, depending on project requirements. All systems are supported by independent primary test evidence, ensuring compliance with relevant standards and performance criteria.
A wide range of finishes and configurations are available, including glazing options where required. Doorsets can be supplied in various decorative finishes, including fully wrapped postform PVC, allowing for a consistent, durable and hygienic solution that integrates seamlessly with the surrounding environment.
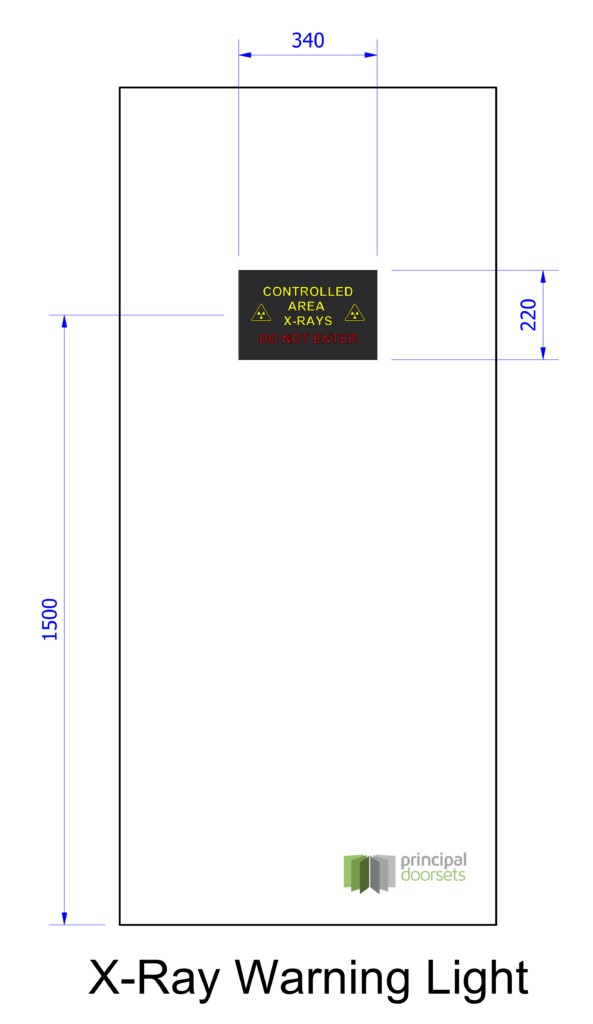
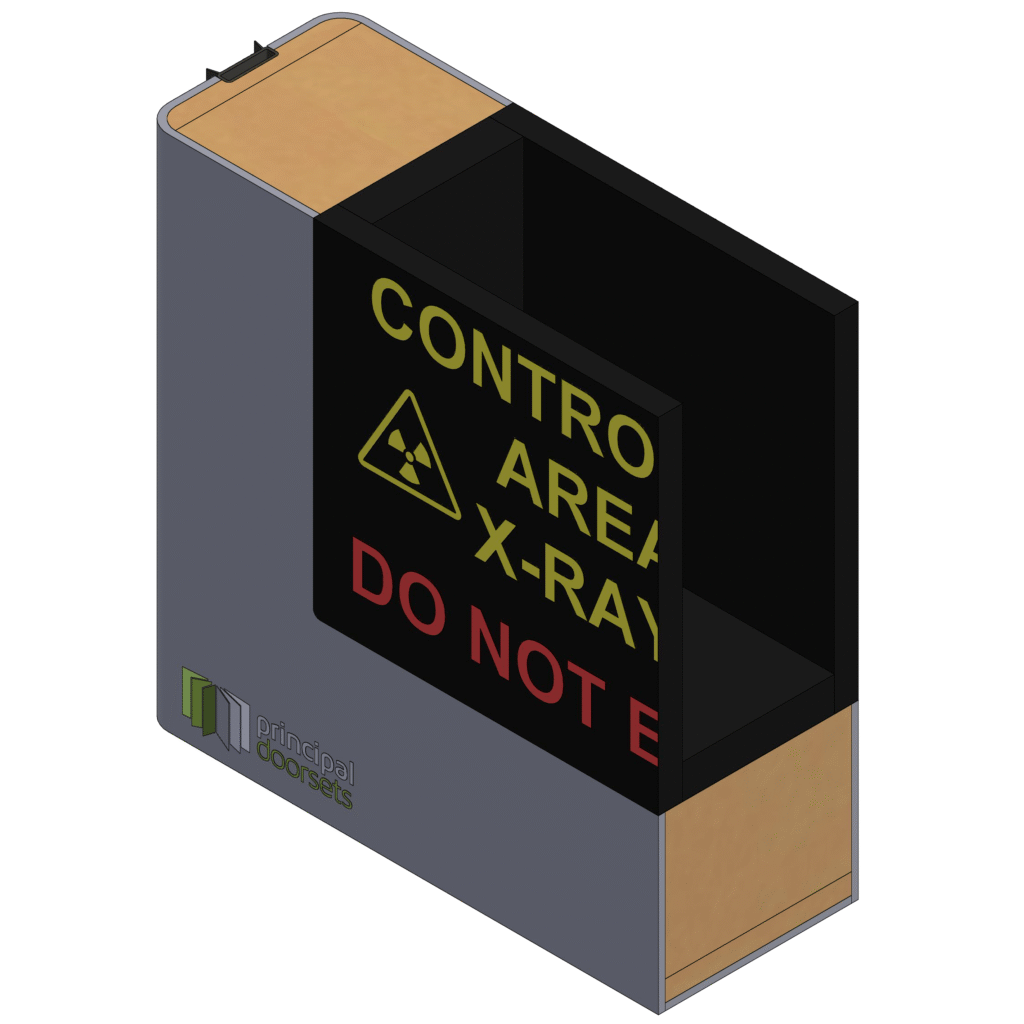
Principal Doorsets can also supply X-Ray warning light systems to complement our radiation doorsets, enhancing safety and operational awareness. These systems are connected to the building’s electrical supply and are designed to illuminate automatically when X-Ray equipment is in use, providing a clear visual indication that the room is active. This helps to prevent accidental access and ensures staff and visitors are aware of potential exposure risks. Suitable for use in healthcare and diagnostic environments, X-Ray warning lights form an important part of a compliant and well-coordinated radiation protection strategy.
X-RAY Warning Light
Ironmongery
Principal Doorsets offer a comprehensive ironmongery package designed to complement our doorset solutions seamlessly. Every component in our ironmongery range is carefully selected and fully compliant with our Fire Door Assemblies (FOAs), ensuring strict adherence to fire certification requirements. Our standard specification includes high-quality stainless steel ironmongery, known for its durability and clean finish. However, we also provide a wide variety of alternative finishes and styles to meet architectural and design preferences, helping you achieve both functional integrity and aesthetic consistency across your project.