







Bristol University School of Dentistry
Sector: Education
Contractor: Kier Construction / Hazelwood Carpentry
Architect: BDP Architects
Project Size: 279 Doorsets
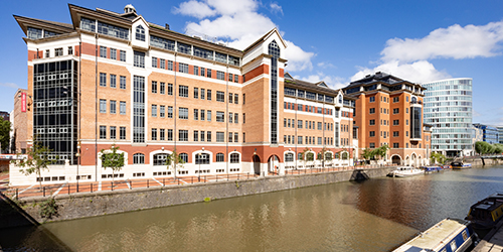
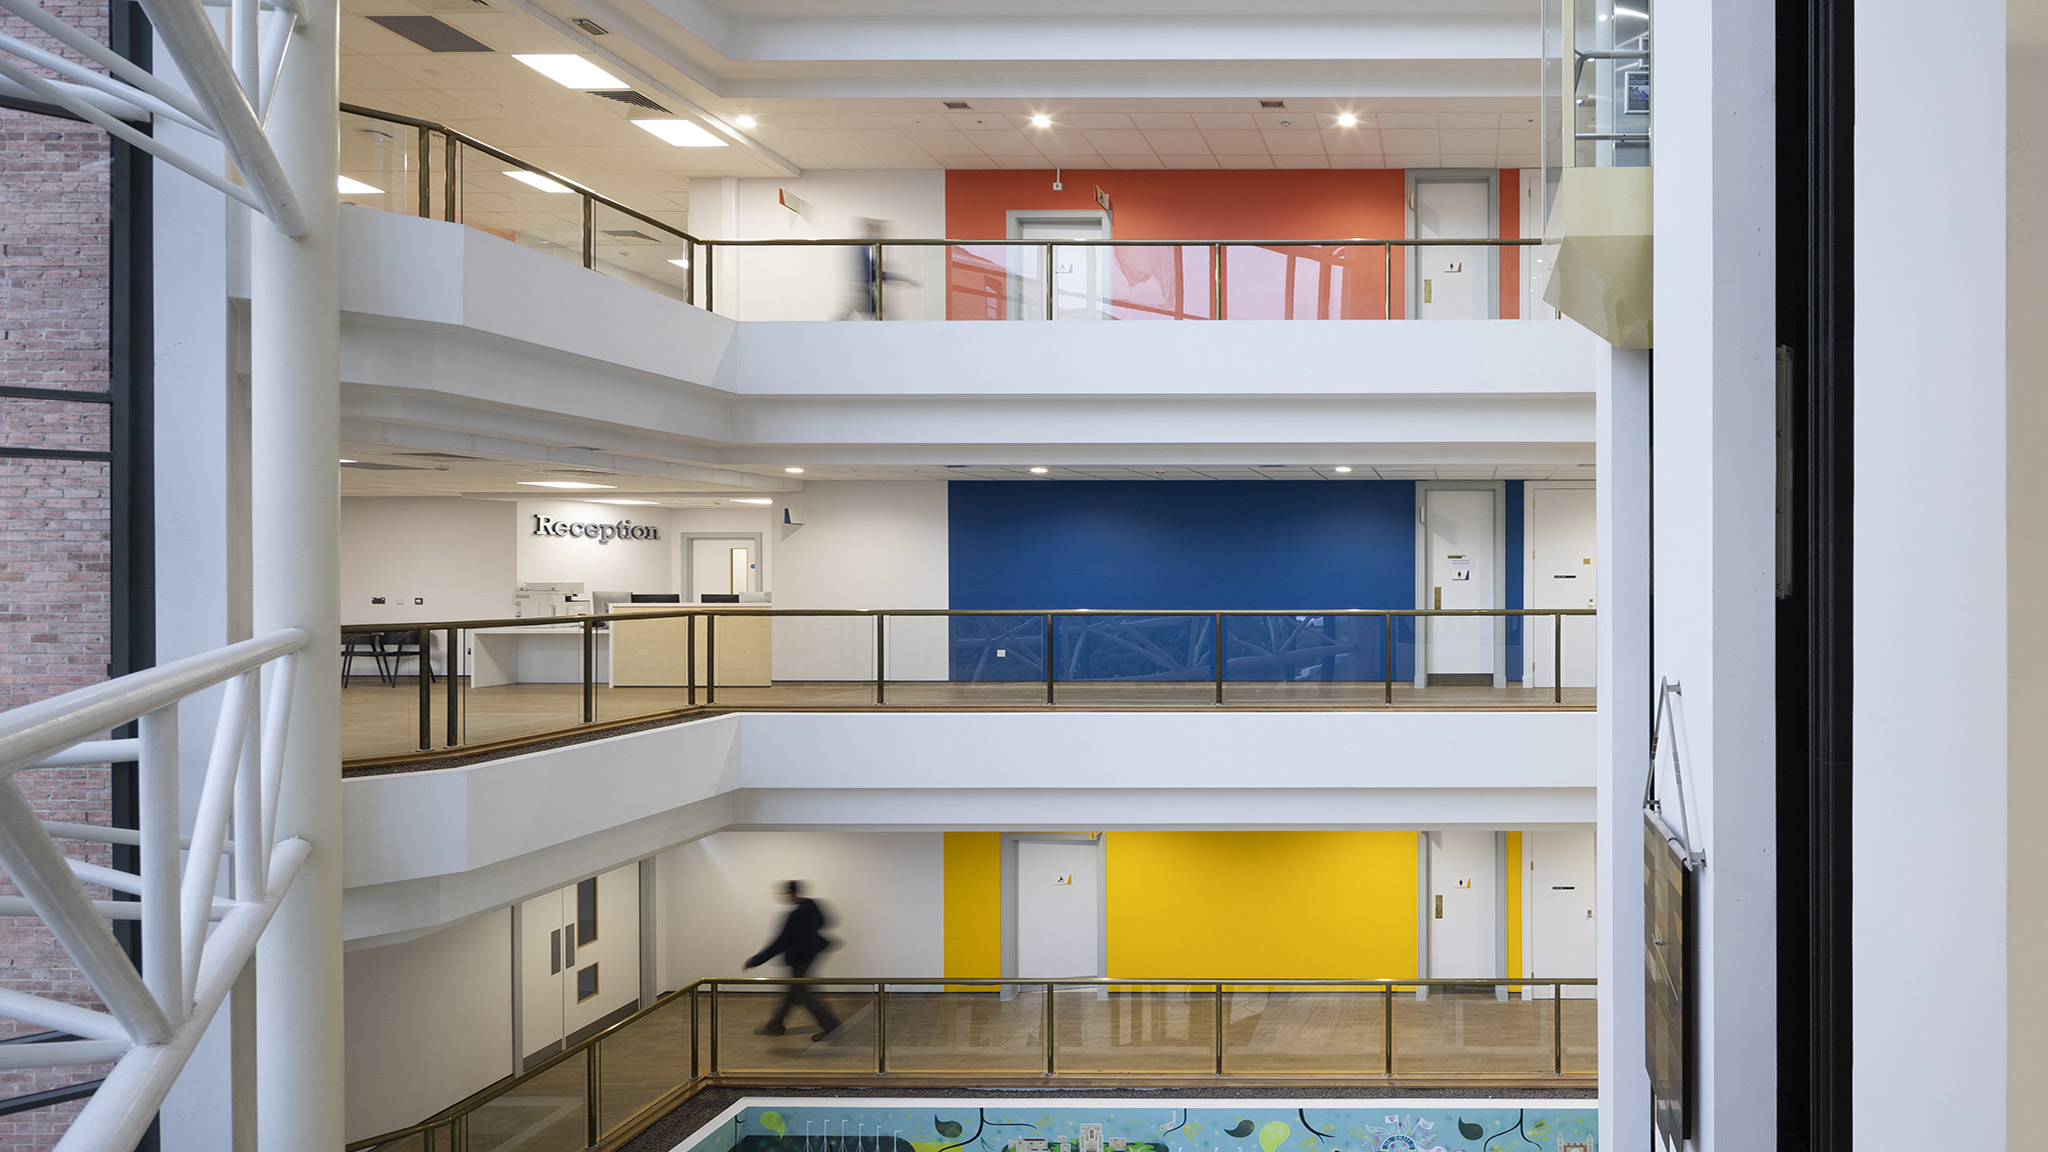
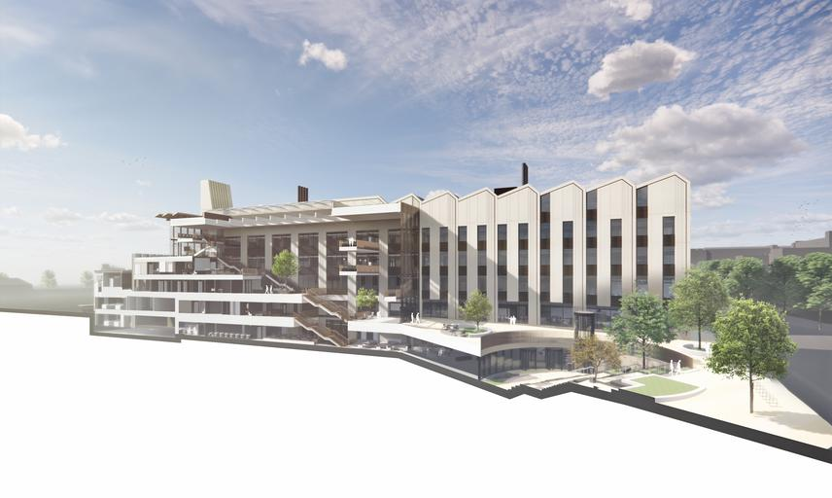
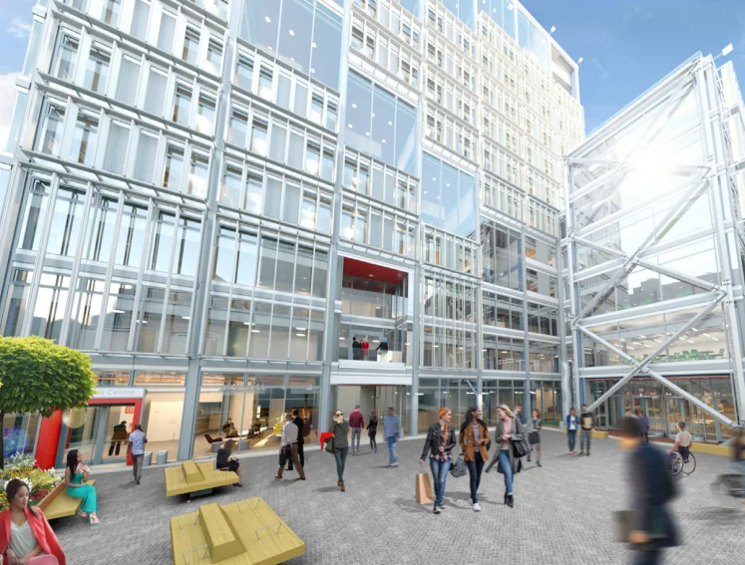
The University of Bristol Dental School, designed by BDP (Building Design Partnership), involved the 7,300 sqm, six-storey retrofit of 1 Trinity Quay near Temple Meads, transforming an existing office building into a modern hub for undergraduate dentistry. Delivered by Kier Construction, the scheme introduced contemporary, clustered clinical teaching areas to improve supervision, patient flow and collaborative learning, while increasing student capacity by 25%. The facility also incorporates a large central café and social space, alongside distinctive artistic features including murals by Bex Glover and sculptures by Aardman’s Gav Strange, all aimed at modernising training provision and enhancing community access to dental care.
Design Overview
Doors:
Postform PVC wrapped door leaves using Acrovyn PVC.
Egger laminate – Alpine White with concealed Oak lipping’s.
Primed doors leaves.
Frames / Architraves:
Postform PVC wrapped frames & architraves using Acrovyn PVC.
Hardwood primed frame with hardwood architrave.
Fire:
FD30s – FD60s.
Acoustic:
30dB – 38dB.