







One Nine Elms City Tower
Sector: High End Residential
Contractor: Multiplex / Houston Cox
Architect: Kohn Pedersen Fox
Project Size: 2987 Doorsets
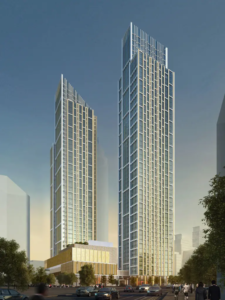
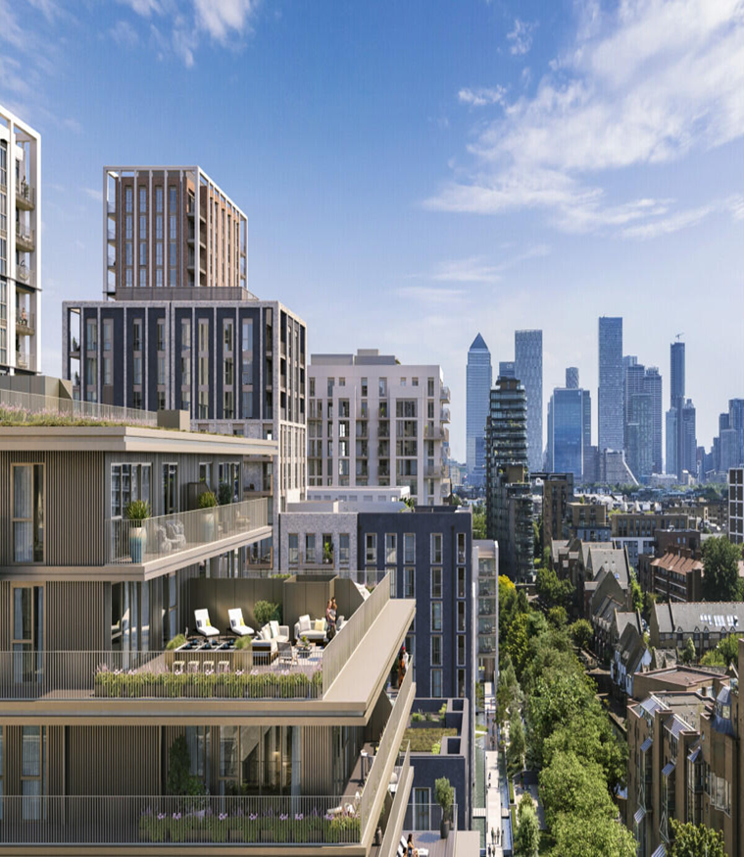
The One Nine Elms is a landmark mixed-use development redefining London’s Nine Elms skyline. Comprising the City Tower and River Tower, linked by a glazed podium, the scheme delivers luxury apartments, a five-star hotel, leisure facilities, and retail space in a single vertical community on the South Bank.
Rising to 57 floors (199 meters), the City Tower is among the UK’s tallest residential buildings, offering high-end apartments designed to exceptional standards of comfort, security, and design.
Designed by Kohn Pedersen Fox and built by Multiplex, the development spans over 730,000 ft² of residential space and 267,000 ft² of hotel and leisure facilities, making it one of London’s most significant riverside regeneration projects.
Design Overview
Doors:
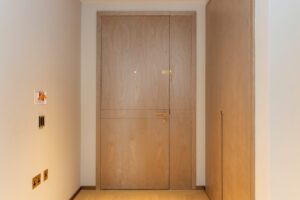
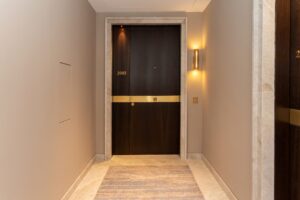
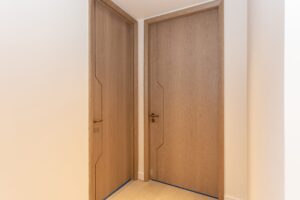
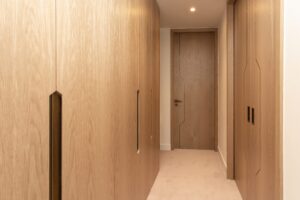
Metal inlays recessed flush with the door face running full height.
TABU veneer 13.017 crown cut Oak & 13.014 straight grain Oak.
Frames / Architraves:
Veneer wrapped MDF frames using the same veneer to the door leaf.
Hardwood primed frame with hardwood architrave to BOH areas.
Fire:
FD30s – FD60s – FD120s.
Acoustic:
29dB – 41dB.
Security:
PAS 24 Front entrance doorsets.