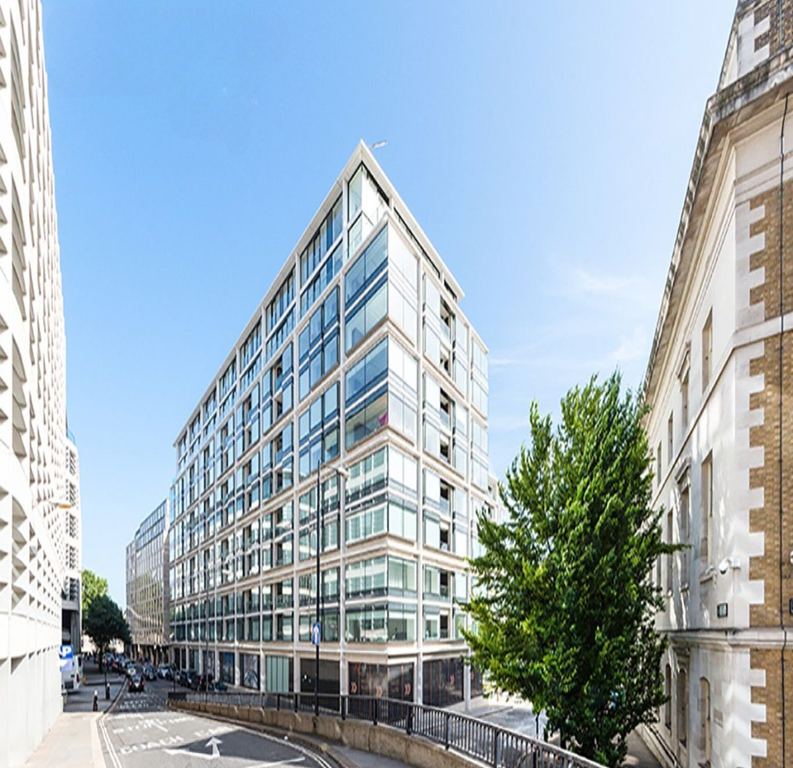








Lincoln Square 48 Carey Street
Sector: High End Residential
Contractor: Multiplex / Houston Cox
Architect: Bowler James Brindley
Project Size: 1500 Doorsets
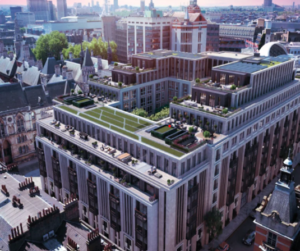
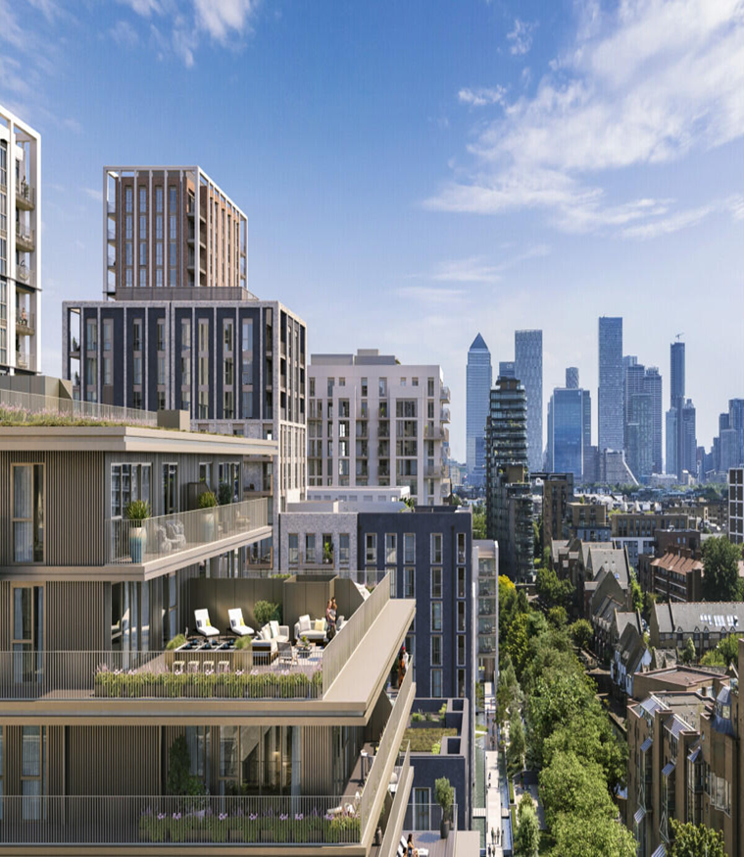
Completed in 2020, this residential building spans 9 storeys and a double-level basement, providing 221 luxury apartments.
The development rises nine floors above ground, providing 201 luxury apartments. Basement level one provides parking, and basement level two contains the plant areas and a suite of amenities such as a pool, sauna, cinema room and private dining facilities. Select premium apartments include private gardens, and the project features an enclosed courtyard with a children’s play area and mature trees.
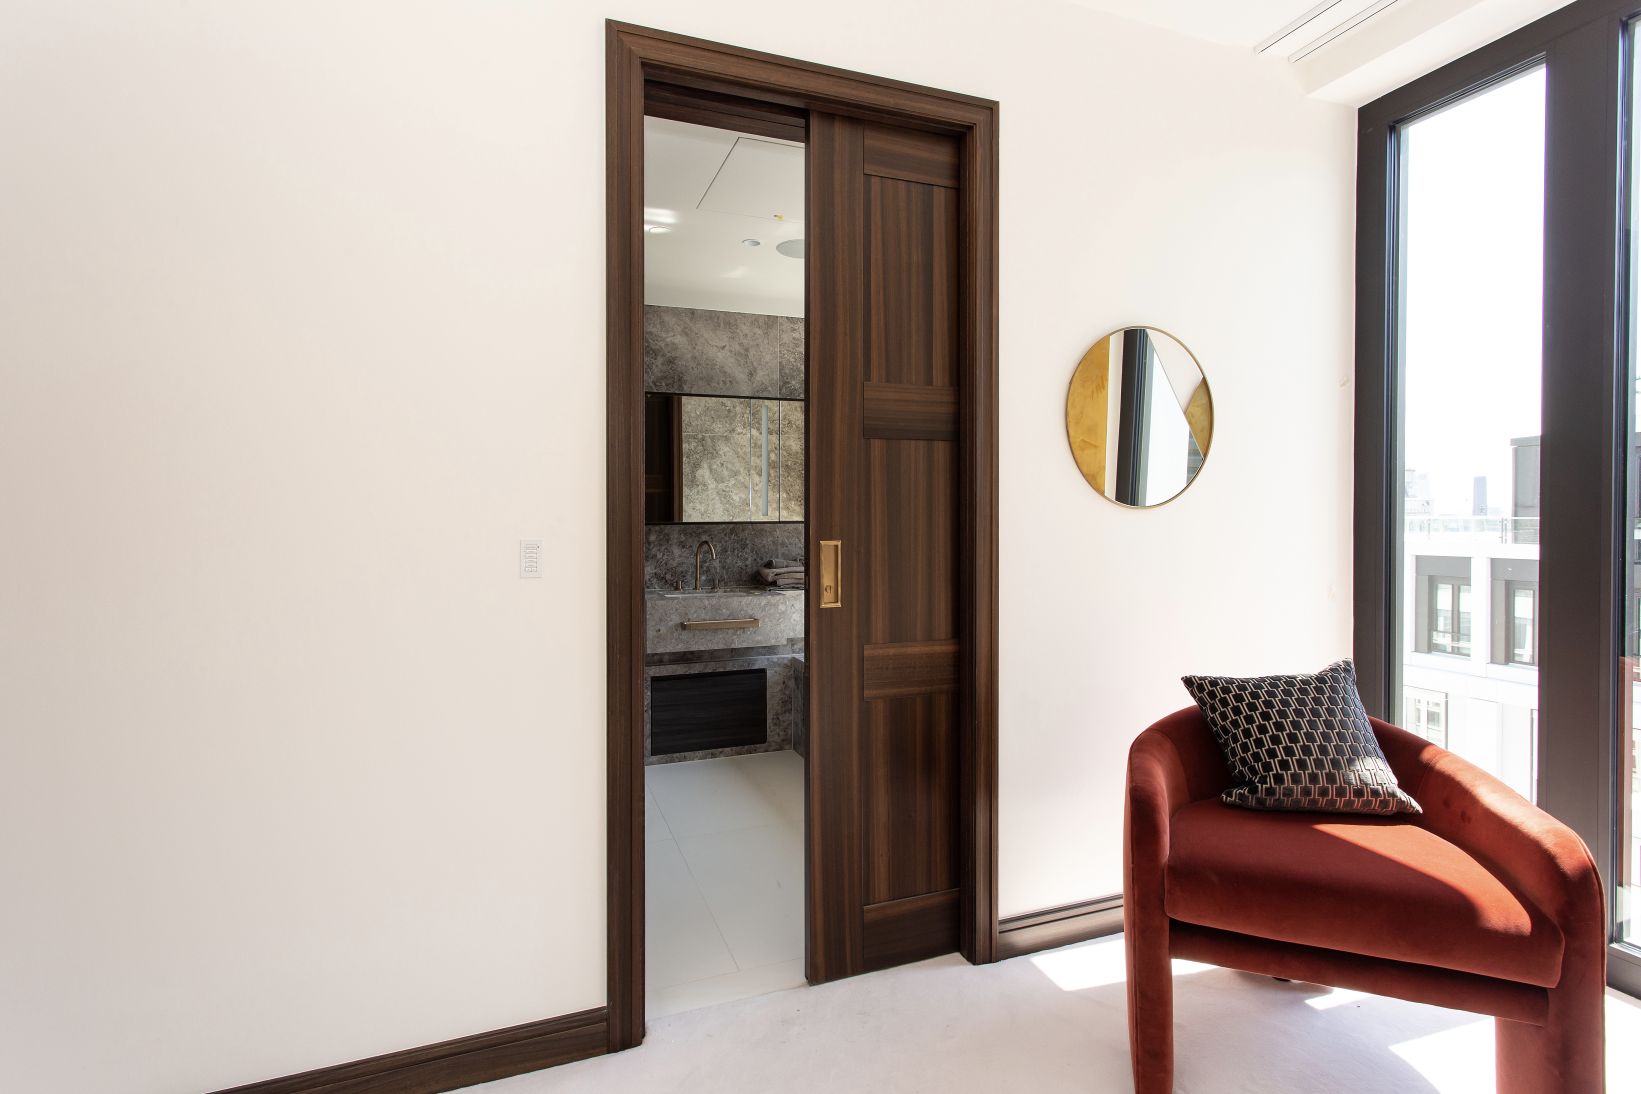
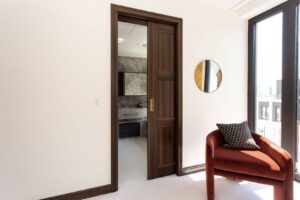
The design excellence extends to the interiors. The interior finishes, including custom sliding pocket doors and high-end fixtures, speak to a commitment to quality and elegance at every turn. The final product is a residential building that is not only a functional home but also a piece of art, showcasing a harmony of design, history, and modernity.
Design Overview
Doors:
6 panel chequered effect American Black Walnut bespoke veneer layons.
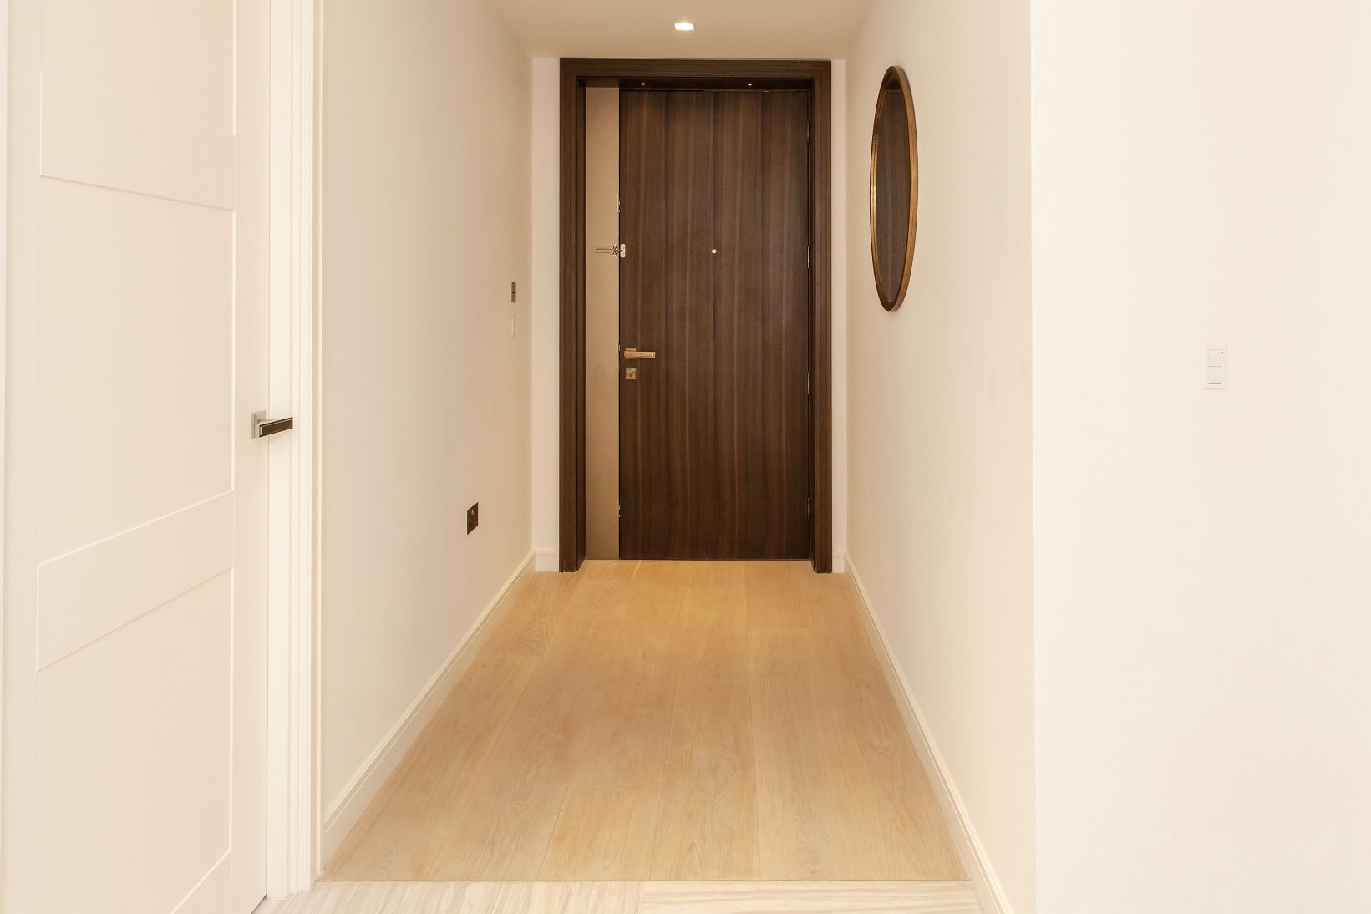
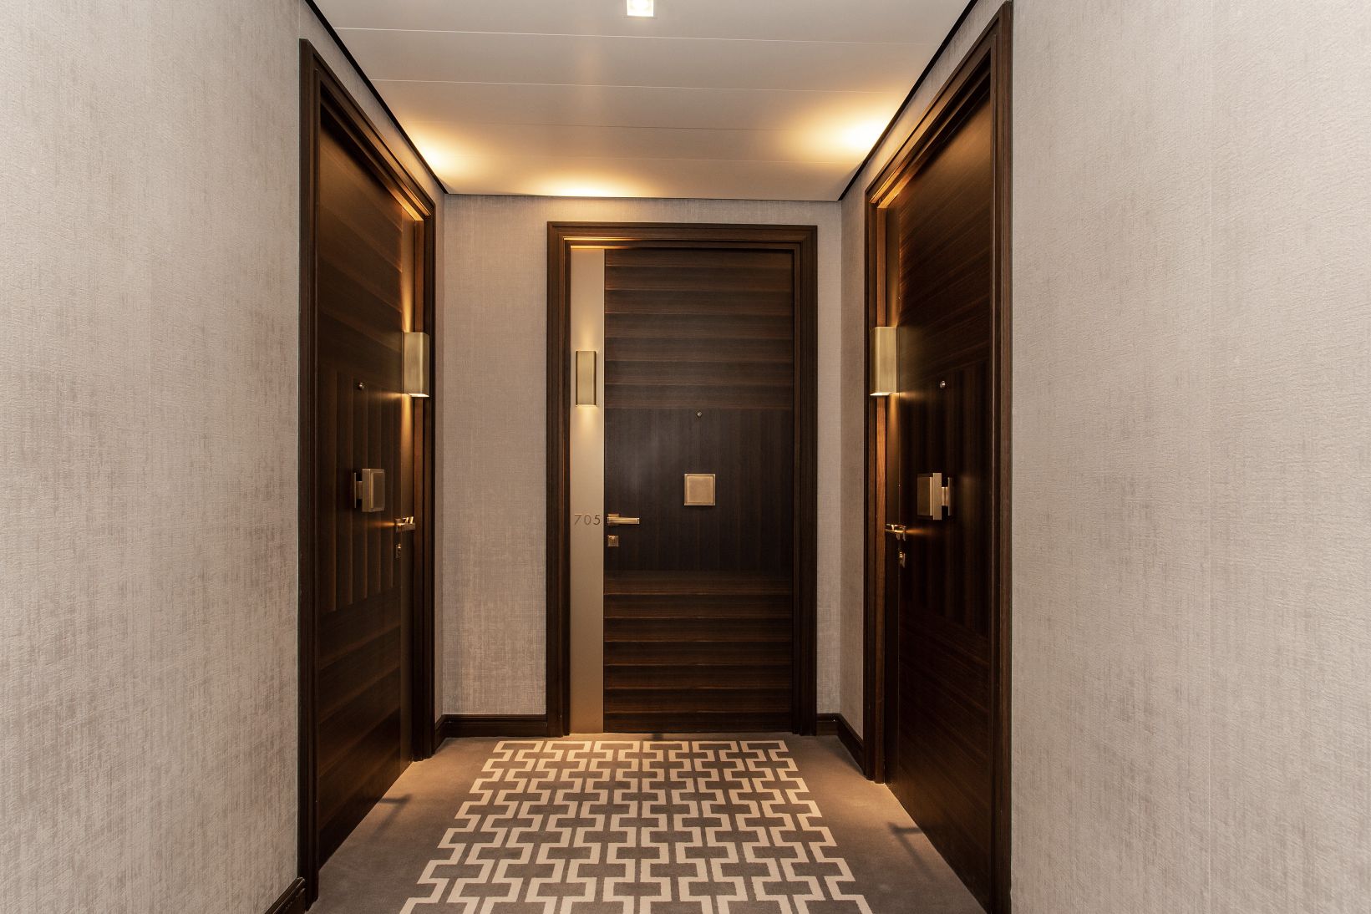
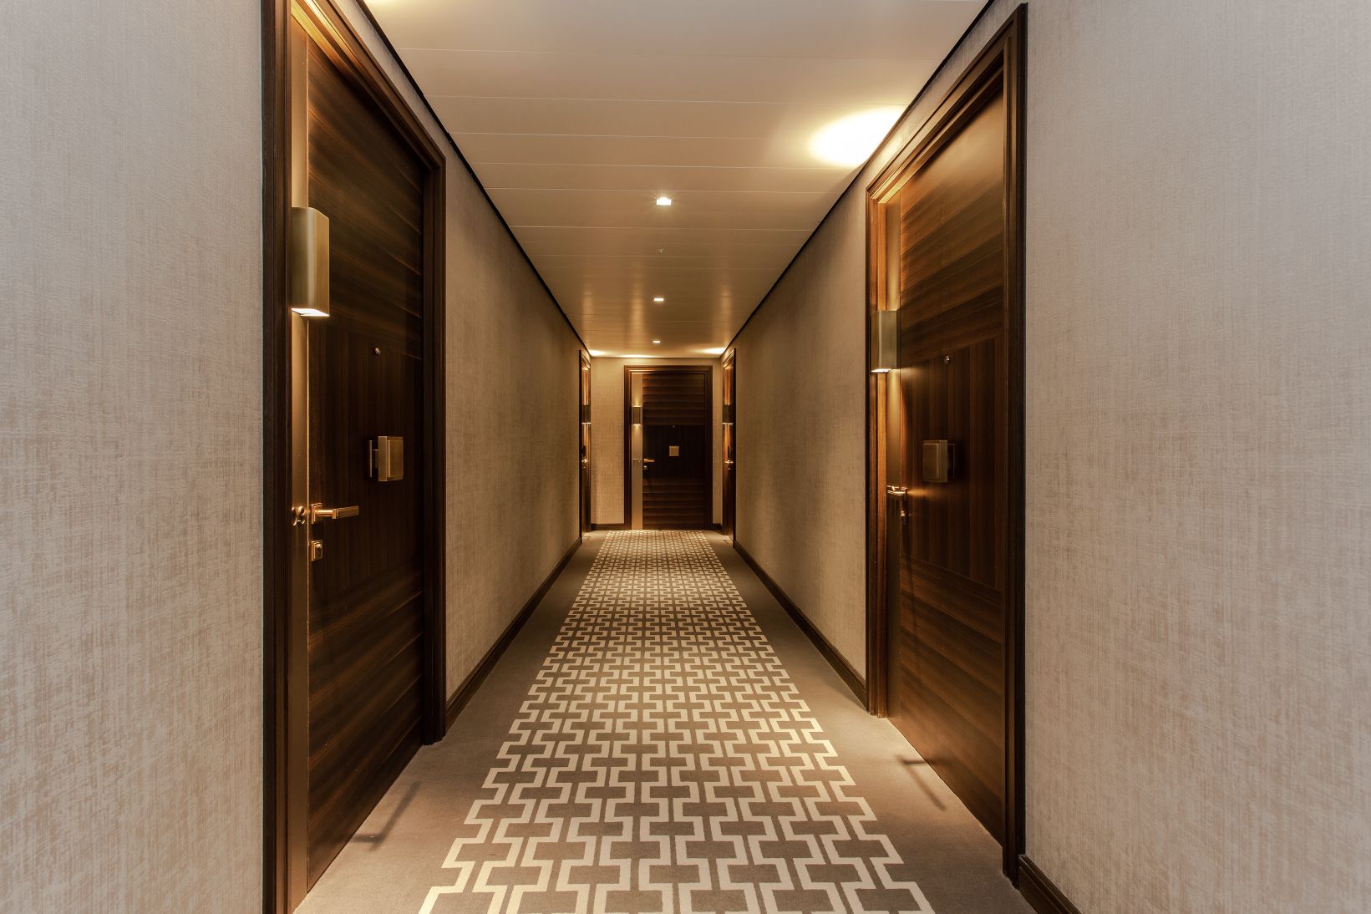
Quarter cut Smoked Eucalyptus veneer with bronze laminate side panels.
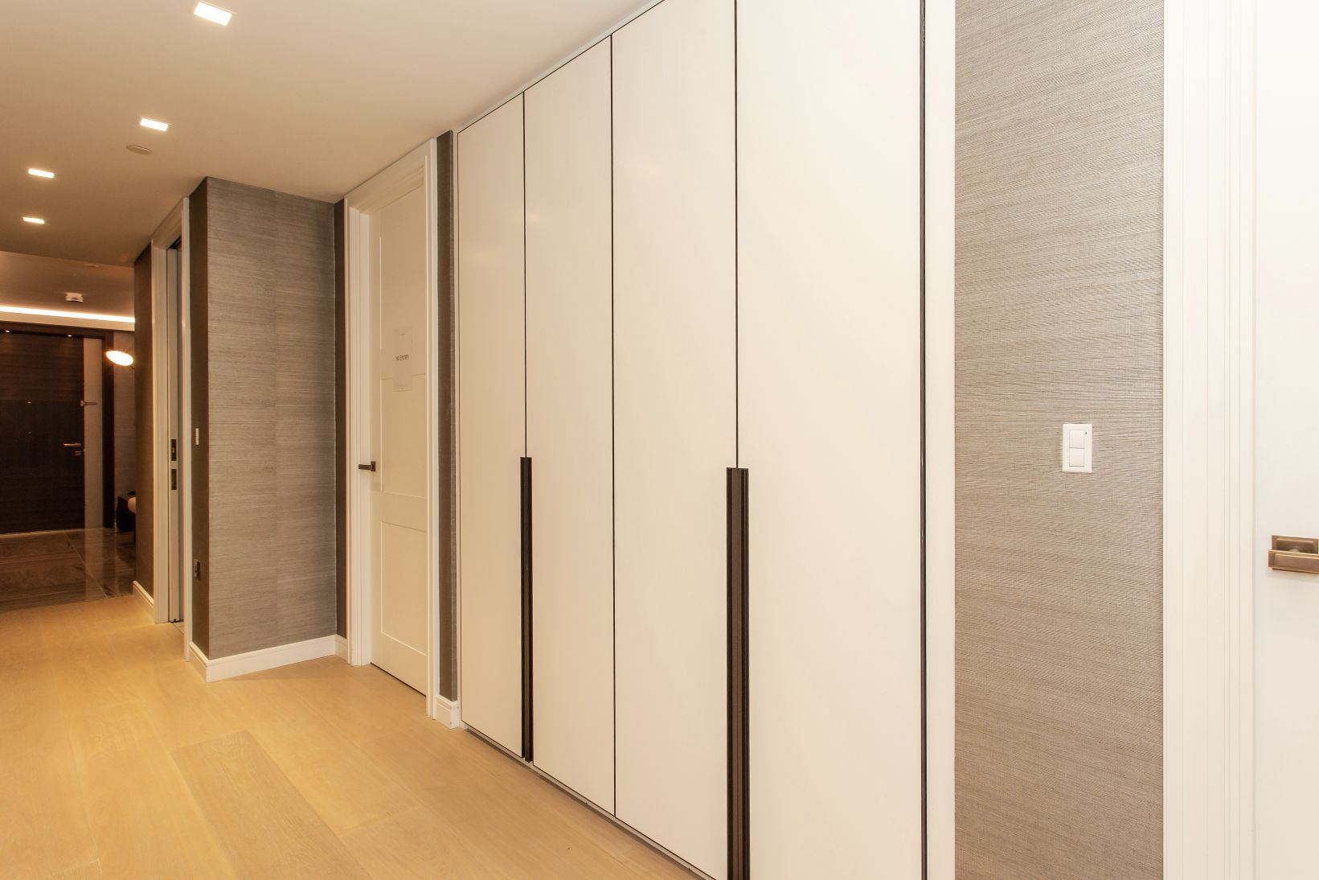
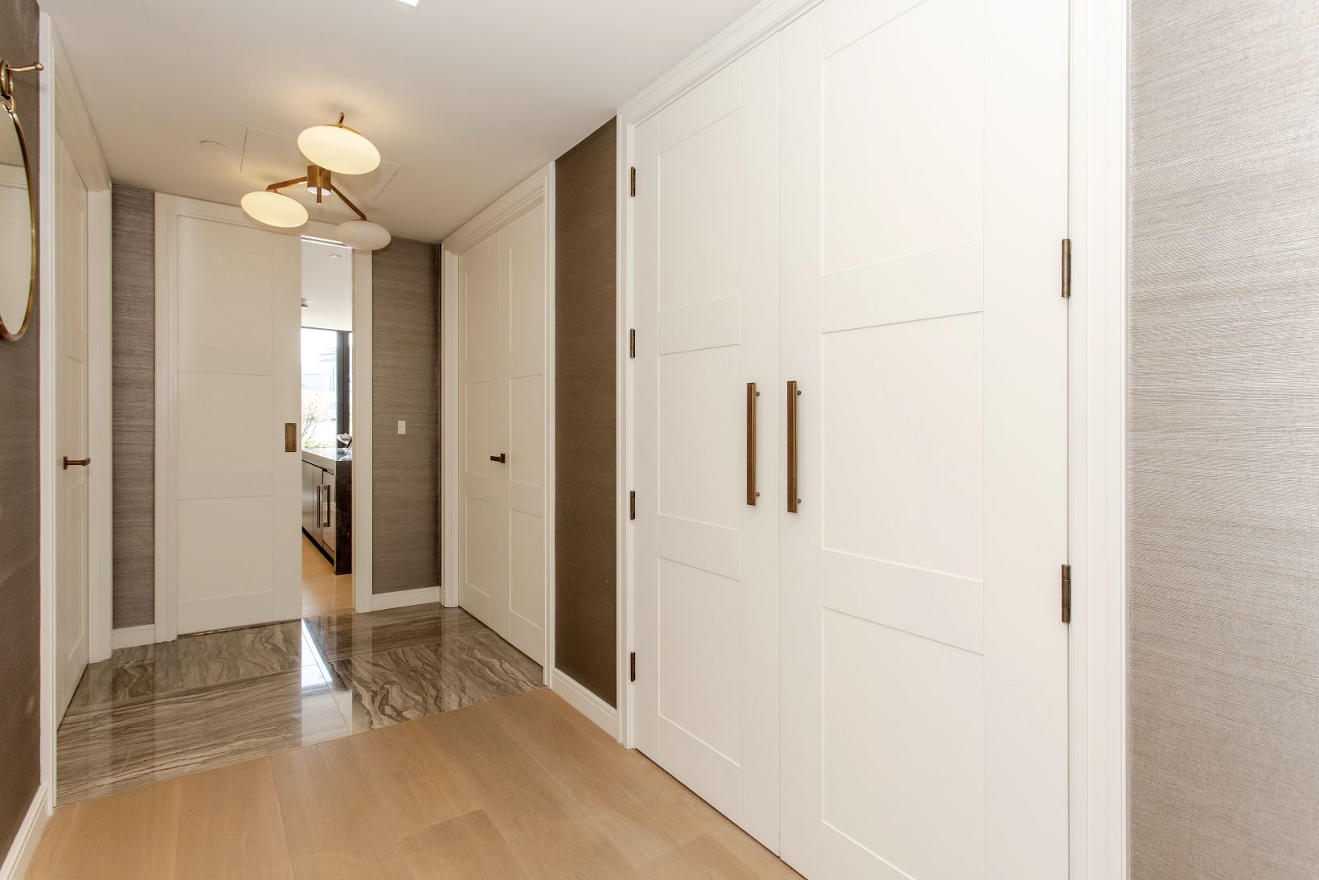
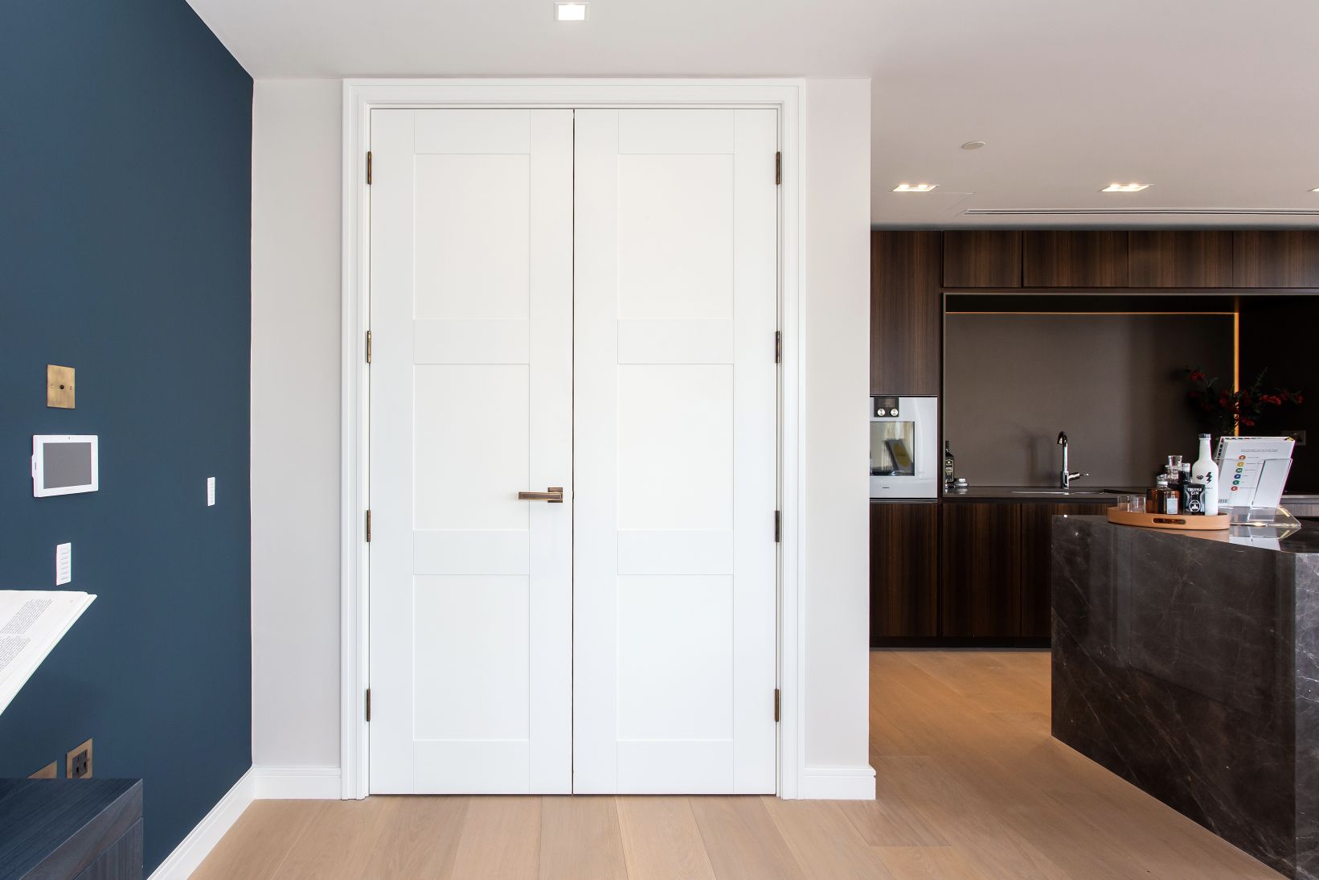
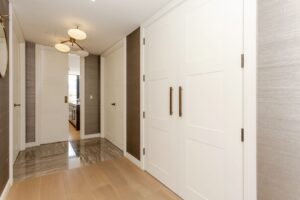
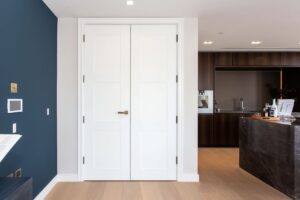
Factory painted 3 panel ‘shaker’ design communal doors.
Frames / Architraves:
Stained Sapele frames / architrave.
MDF primed frames / architrave to BOH.
Fire:
FD30s – FD60s.
Acoustic:
29dB – 32dB.
Security:
PAS 24 Front entrance doorsets.