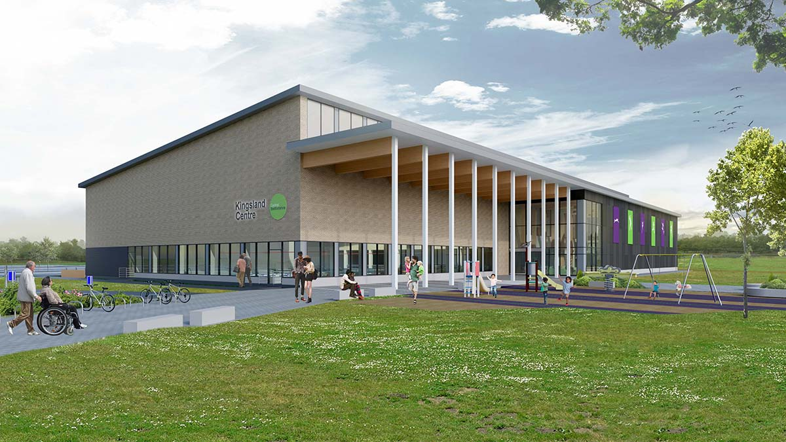








Kingsland Leisure Centre
Sector: Leisure
Contractor: Morgan Sindall / JB Carpentry
Architect: Darnton B3
Project Size: 85 Doorsets
The Kingsland Leisure Centre is undergoing a £20 million refurbishment to create a modern two-storey leisure and community hub. Upgrades include a 25m, 8-lane main pool with a movable floor, a splash pool, an expanded fitness suite, group cycling and activity studios, a sports hall, squash courts, soft play, and a café. The project also features enhanced landscaping, new pedestrian and cycling routes, a large car park with EV charging, and improved connections across Kingsland Campus, providing residents with high-quality facilities to support community wellbeing.
Design Overview
Doors:
Formica woodgrain laminate doors with exposed ash lipping’s.
Postform PVC wrapped door leaves designed for wet are environment.
Frames / Architraves:
Postform PVC wrapped using Acrovyn 2mm PVC – Wet area design.
Hardwood primed frame with hardwood architrave.
Fire:
FD30s – FD60s.
Acoustic:
30dB – 35dB.