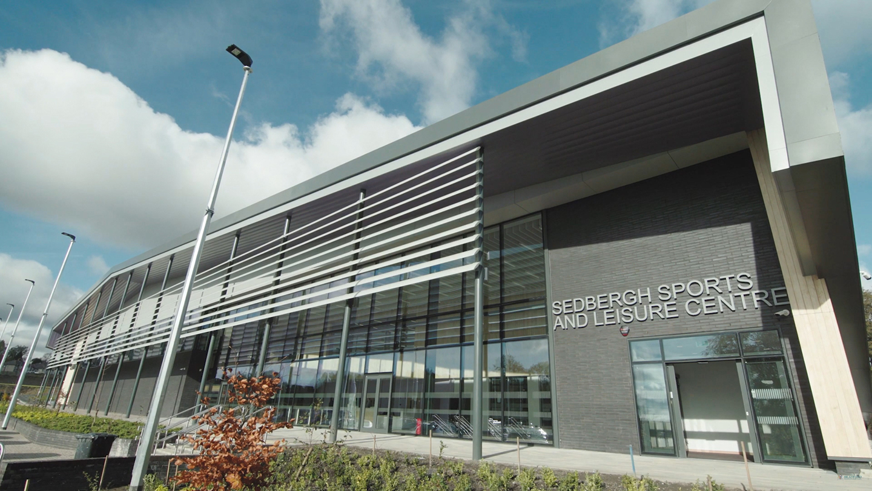








Sedbergh Sports & Leisure Centre
Sector: Leisure
Contractor: ISG / Meeks Joinery
Architect: Darnton B3
Project Size: 69 Doorsets
The Sedbergh Leisure Centre underwent a £17.5 million refurbishment, transforming it into a modern, accessible, and versatile sports and community hub. The two-storey, 5,100 m² facility features a 25m six-lane main pool with a learner/activity pool, an eight-court sports hall, an 80-station gym, dance studios, café, viewing areas, and three upgraded outdoor pitches. Sustainable design elements, a Changing Places facility, and inclusive layouts support accessibility, while high-quality, adaptable spaces encourage participation, social engagement, and health and wellbeing across Bradford.
Design Overview
Doors:
Formica woodgrain laminate doors with exposed ash lipping’s.
Postform PVC wrapped door leaves designed for wet are environment.
Primed door leaves.
Frames / Architraves:
Postform PVC wrapped using Acrovyn 2mm PVC – Wet area design.
Hardwood primed frame with hardwood architrave.
Fire:
FD30s – FD60s.
Acoustic:
40dB.