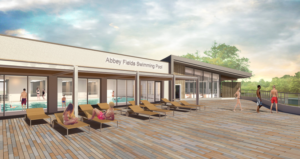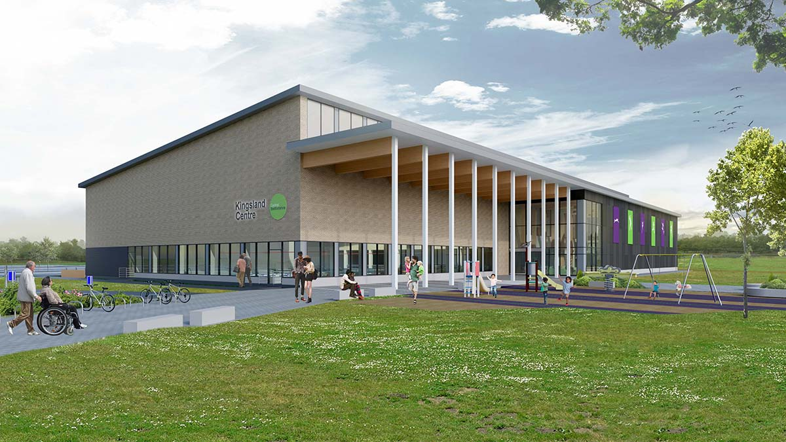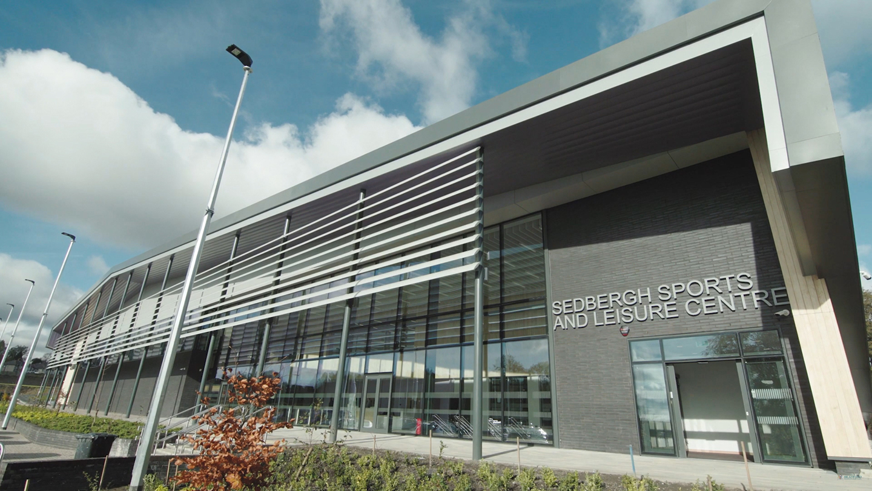








Abbeyfields Swimming Pool
Sector: Leisure
Contractor: Kier Construction / Vision Joinery
Architect: Darnton B3
Project Size: 32 Doorsets
The Abbey Fields Swimming Pool is undergoing a major redevelopment to replace the 1980s facility with modern, accessible pools, family-friendly changing rooms, a ‘Changing Place’ facility for disabled users, a conservatory-style café, and community spaces, scheduled for completion by summer 2026. Archaeological discoveries of medieval remains required foundation adjustments, extending construction timelines. Managed by Kier Construction with a projected cost of £20–22.6 million, the project emphasizes sustainability, accessibility, and enhanced recreational opportunities in the town-centre location.
Design Overview
Doors:
Formica plain colour laminate doors with exposed ash lipping’s.
Postform PVC wrapped door leaves designed for wet are environment.
Primed door leaves.
Frames / Architraves:
Postform PVC wrapped using Acrovyn 2mm PVC – Wet area design.
Hardwood primed frame with hardwood architrave.
Fire:
FD30s – FD60s.
Acoustic:
35B.