







Kings Cross R8
Sector: Commercial
Contractor: McClaren / Atlantic Contracts
Architect: Universal / Piercy & Co
Project Size: 166 Doorsets
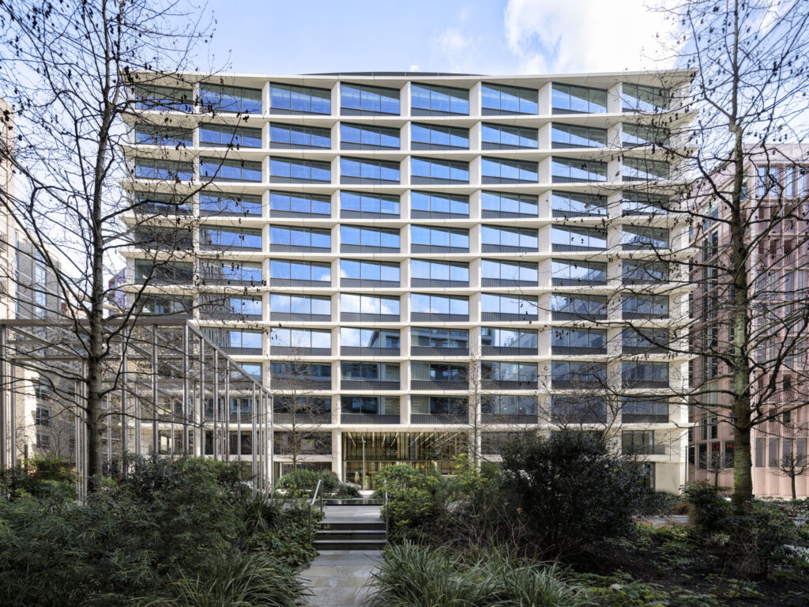
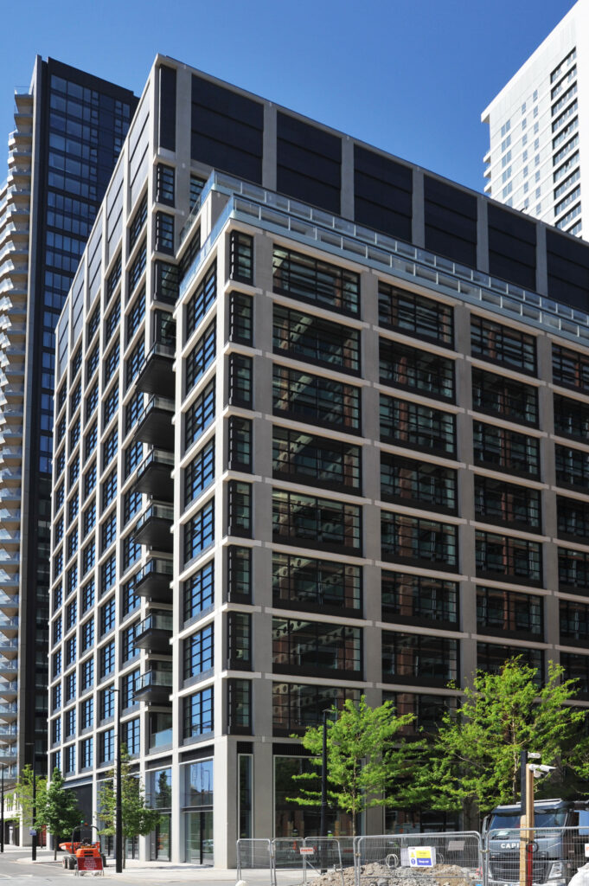
King’s Cross Plot R8 is a 347,588 sq. ft mixed-use scheme designed by Piercy & Company and completed in early 2024. The development comprises two 13-storey buildings—one delivering 72 social rented homes and the other providing 170,000 sq. ft of B1 office space—linked by a two-storey podium. The architectural approach draws on a warehouse typology, incorporating lightweight ultra-high-performance concrete units with textured brickwork to reflect the area’s industrial character. The façade features curved roofline panels and white marble aggregate precast concrete engineered for durability, with precast balconies supplied by Techrete UK & Ireland. McLaren Construction delivered the project, including Shell & Core and Cat A/B commercial fit-out works. Designed to provide high-quality, flexible workspace alongside residential accommodation, the scheme targeted BREEAM ‘Outstanding’ and connects to a site-wide district heating network to support its sustainability objectives.
Design Overview
Doors:
Stained Crown Cut American White Ash door leaves.
Stained Crown Cut European Oak door leaves.
Primed doors leaves to BOH areas.
Frames / Architraves:
Stained American White Ash frames & architraves.
Stained American European Oak frames & architraves.
Primed hardwood frames & architraves.
Fire:
FD30s.
Acoustic:
34dB – 38dB.
Screens:
131 number fire rated stained American White Ash screens