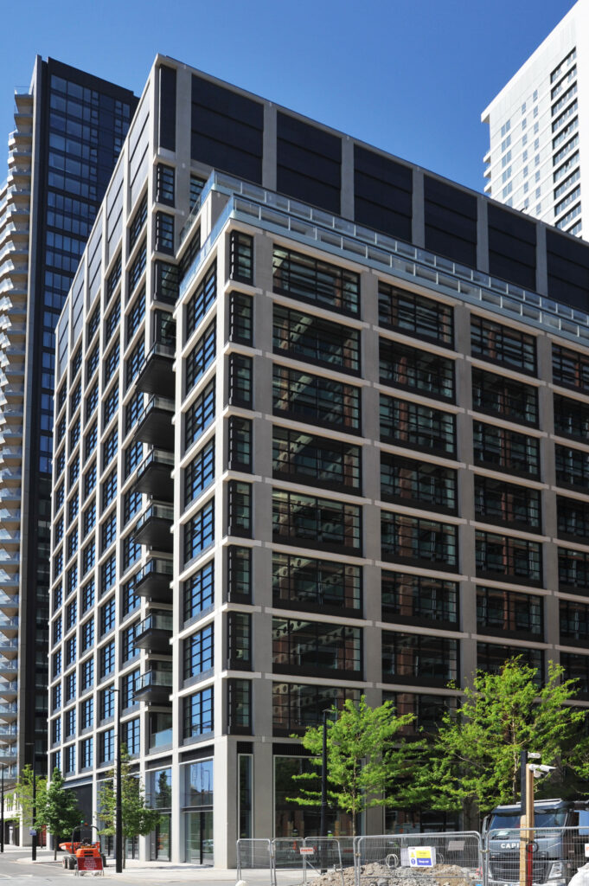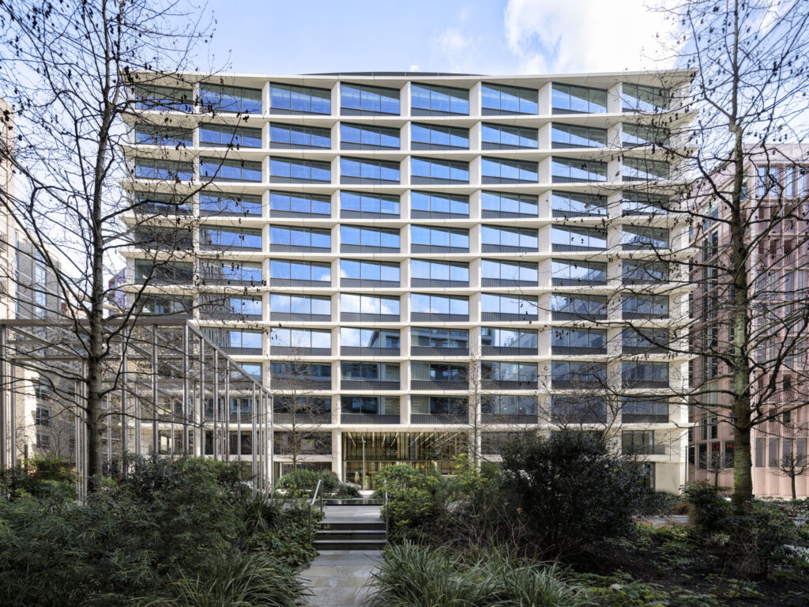








Wood Wharf Plot D1 & D2
Sector: Commercial
Contractor: Canary Wharf / Ruddy Joinery
Architect: Allies and Morrison
Project Size: 234 Doorsets
Wood Wharf Plots D1 & D2, designed by Allies and Morrison for Canary Wharf Contractors, formed part of the wider 5 million sq ft Wood Wharf regeneration and comprised a 35-week, £1.86m high-quality internal fit-out project. Kilnbridge delivered the 14-storey high-rise cores, including structural steelwork, reinforced concrete, precast staircases and lifting solutions, while the fit-out works encompassed complex interior finishes such as partitions, screeding, terrazzo flooring, steel staircases, bespoke reception desks and leather banquette seating. The scheme also included mesh ceilings, fire shutters, doorsets, slatted timber acoustic wall paneling, planters, entrance matting and full electrical and lighting installations. Advanced digital coordination was achieved using 3D Repo, and the development integrated cooling tower systems aligned with the broader site-wide infrastructure.
Design Overview
Doors:
Crown Cut European Oak door leaves.
Primed door leaves to BOH areas.
Frames / Architraves:
Once / twice rebated hardwood primed frames with hardwood architraves.
Fire:
FD30s – FD60s.
Acoustic:
35dB – 40dB.