







1 Hotel Mayfair
Sector: Hospitality
Contractor: County Contractors
Architect: G A Design
Project Size: 663 Doorsets
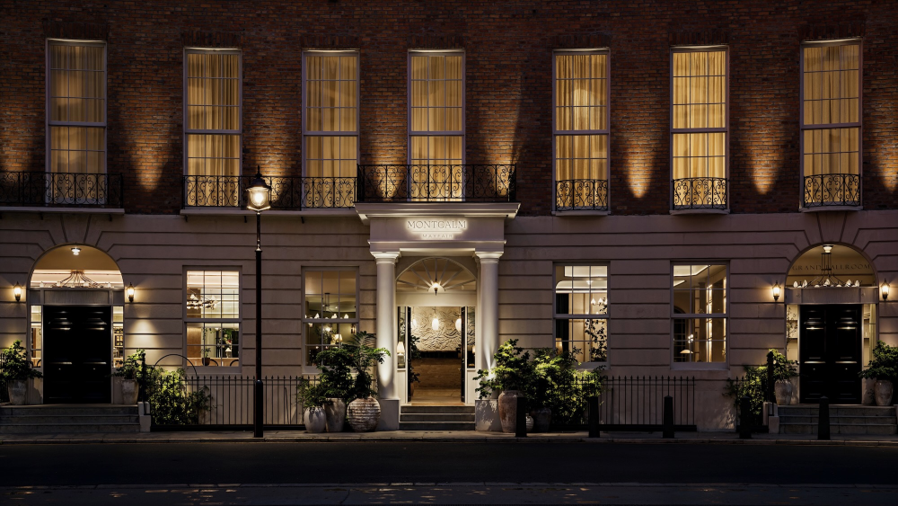
1 Mayfair, the largest residential development in Mayfair, began construction in 2020 and spans six years, featuring an extensive basement reaching 27 meters (90 ft) below ground at its deepest point, which houses a state-of-the-art health spa with a 20-metre (65 ft) swimming pool, parking, and additional amenities. Designed as London’s premier residential address and a benchmark for global luxury, the development comprises 24 principal residences, including lateral apartments, penthouses, and townhouses, alongside five further pieds-à-terre, with spectacular entertaining halls and lounges arranged around a central garden. Once complete, residents will benefit from an exceptional suite of five-star amenities, including the health spa, secure basement parking, 24-hour security, concierge and hotel-style services, and valet parking.
Design Overview
Doors:
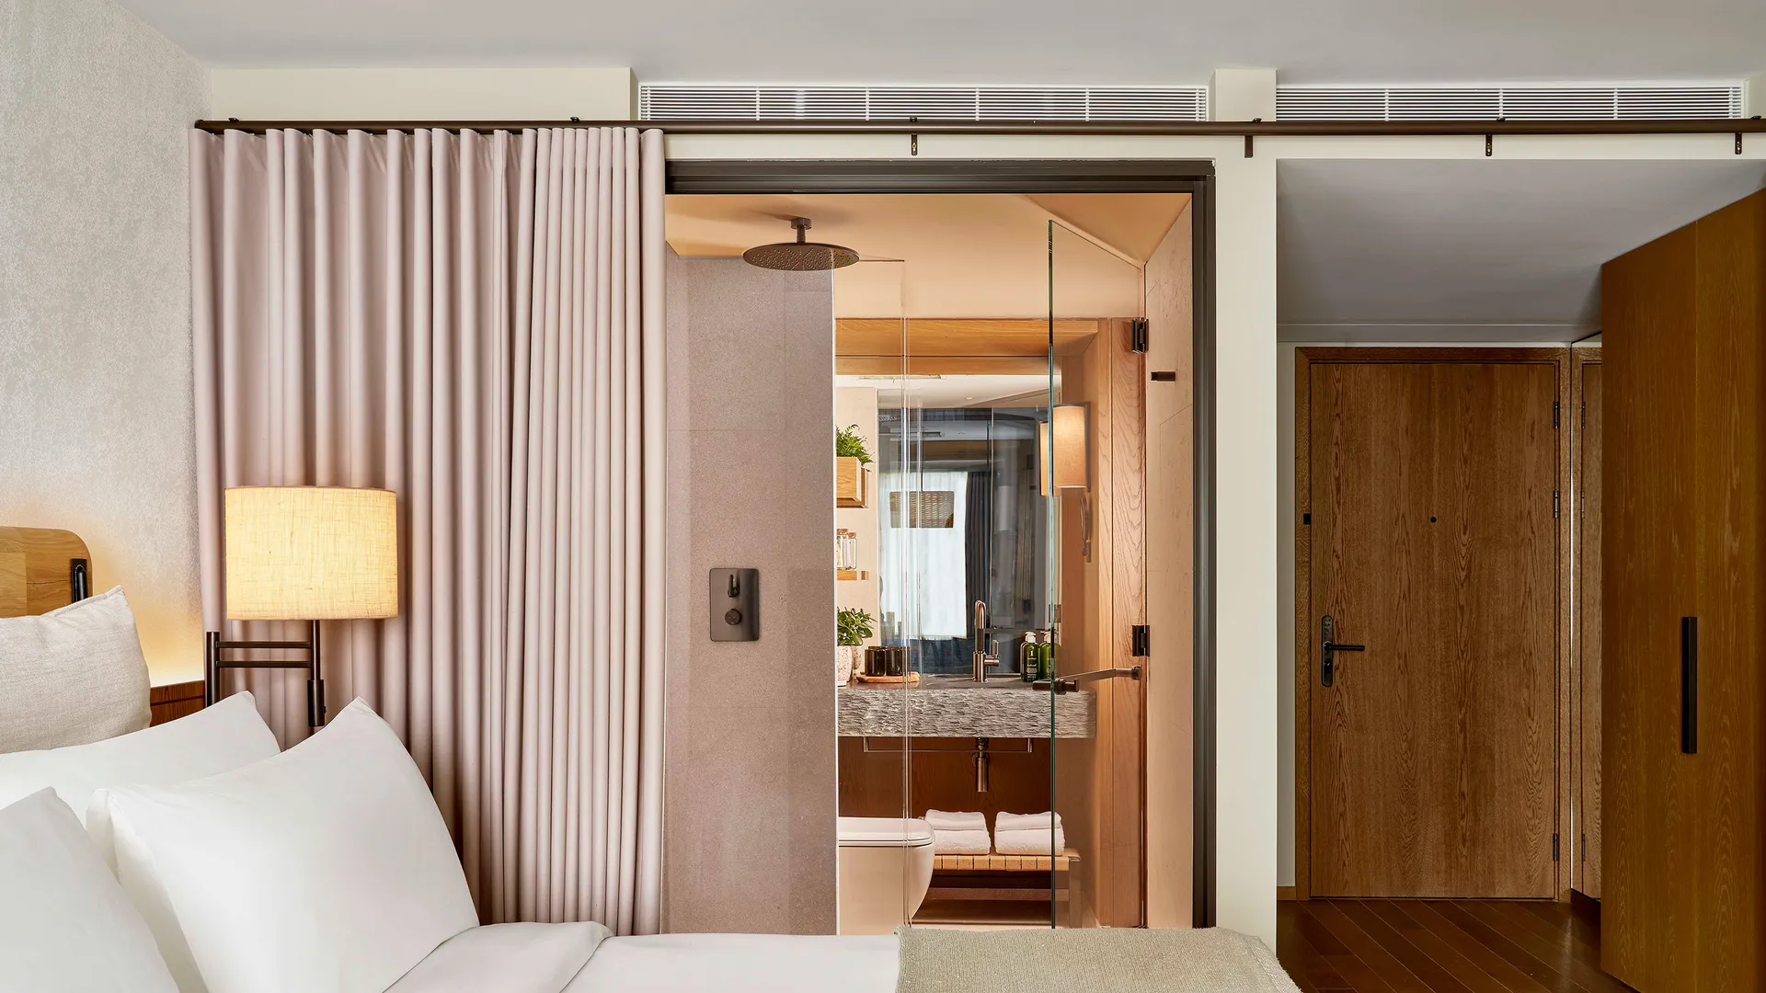
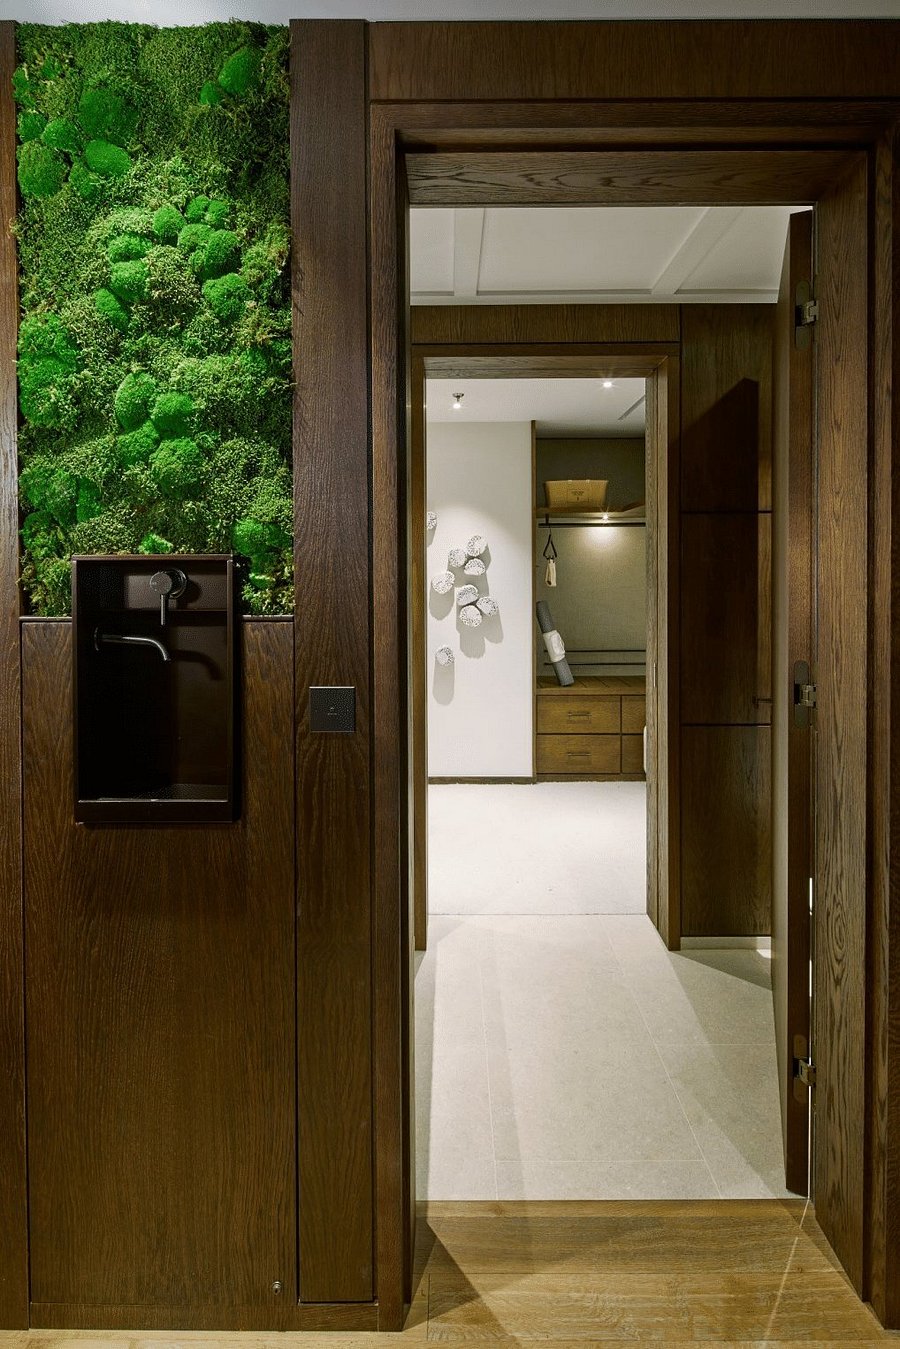
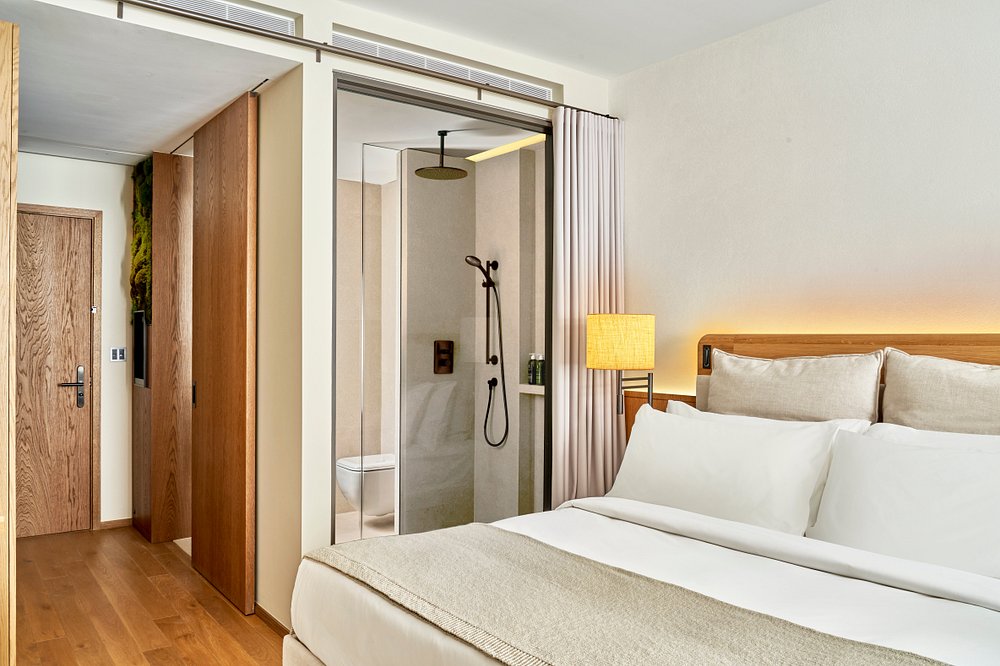
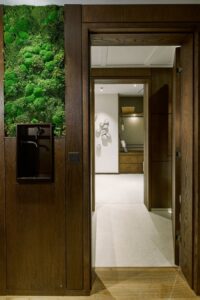
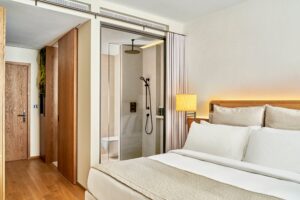
Crown Cut European White Oak random matched veneer – 10% sheen.
Crown Cut European White Oak random matched veneer – brushed & stained – 5% sheen.
Primed door leaves for on site painting.
Frames / Architraves:
Polished European White Oak frames & architraves.
Hardwood primed frames & hardwood architraves.
Fire:
FD30s – FD90s.
Acoustic:
30dB – 40dB.