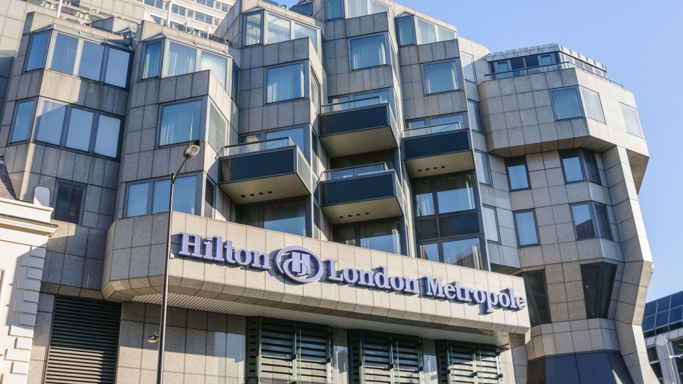








Hilton Metropole
Sector: Hospitality
Contractor: County Contractors
Architect: Perkins & Will
Project Size: 617 Doorsets
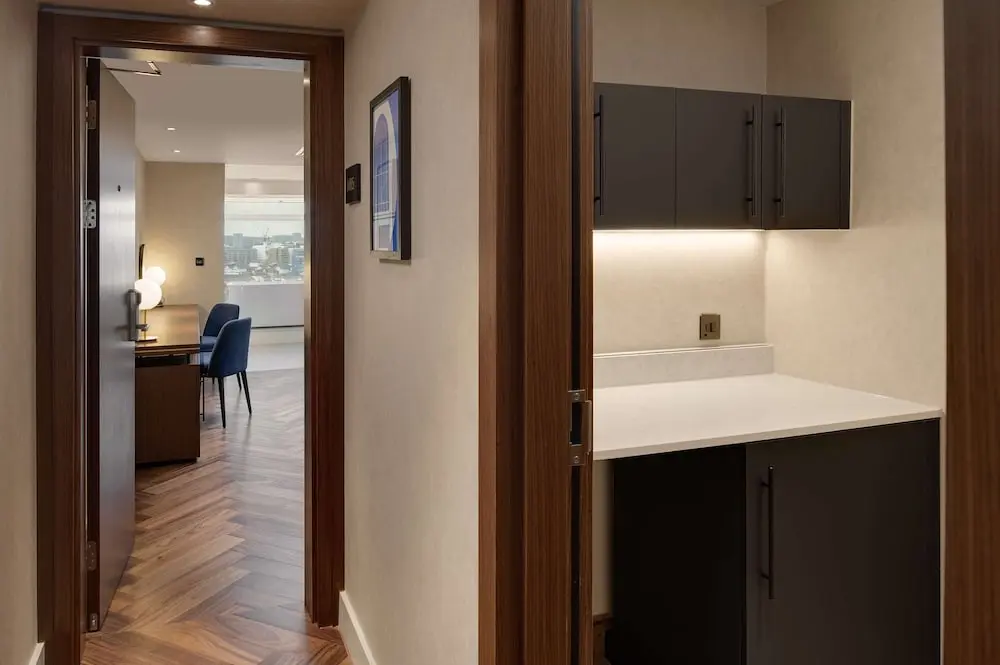
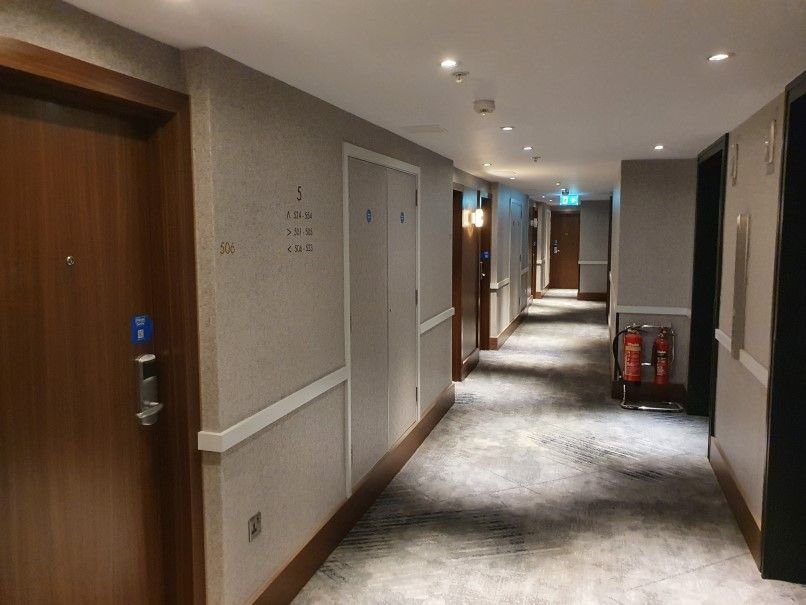
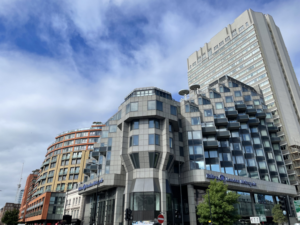
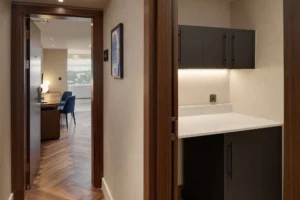
The Hilton London Metropole has completed a multimillion-pound refurbishment transforming the guest experience, including 726 guestrooms and suites redesigned with a contemporary aesthetic reflecting London boroughs, upgraded public areas such as the lobby, fitness studio, and event spaces, and new dining concepts including a British brasserie and market-style outlet. The renovation also introduced a 200 sqm fitness studio, enhanced Hilton Clean Stay standards, and Digital Key integration for mobile check-in via the Hilton Honors app. Completed by County Contractors and Perkins & Will, London, the project delivers a fully upgraded stay that celebrates London’s heritage while prioritizing modern comfort and convenience.
Design Overview
Doors:
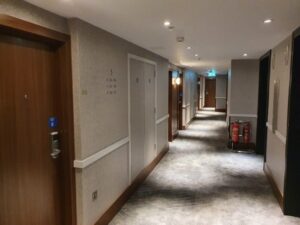
ALPI 10.12 Striped Walnut veneer to door leaves and lipping’s.
Formica laminate – Graphite
Primed door leaves to BOH areas.
Frames / Architraves:
MDF veneer wrapped frames & architraves using ALPI 10.12 Striped Walnut.
Hardwood primed frame with hardwood architrave.
Fire:
FD30s – FD60s.
Acoustic:
35dB.