







Royal Bournemouth Hospital Women’s Children’s & Emergency Centre
Sector: Healthcare
Contractor: IHP / Ridon Joinery
Architect: IBI
Project Size: 1030 Doorsets
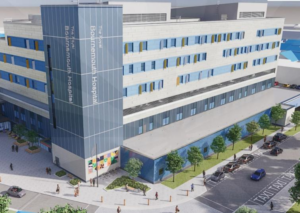
The six-storey BEACH Building, which contains maternity, children’s and emergency care services alongside a new hospital main entrance, officially welcomed its first patients on 31st March 2025. The 25,000m2 complex, which first broke ground in 2021, offers a more appropriate space and facilities to meet the demands of modern-day healthcare.
The new Maternity and Neonatal Unit is set to welcome over 4,400 babies annually, ensuring comprehensive care from pregnancy and birth through to postnatal support.
Meanwhile, the enhanced emergency department is larger than two pre-existing facilities combined and enables Royal Bournemouth Hospital to become the major emergency hospital for Dorset.
Design Overview
Doors:
Polyrey laminate, various plain and woodgrain colours.
PVC edge protectors to both verts & PVC 1100mm trolley plates for face protection.
Postform PVC wrapped doors using Acrovyn woodgrain PVC – Natural Oak.
Frames / Architraves:
Postform PVC Wrapped frame and architrave using Acrovyn woodgrain PVC – Natural Oak.
Hardwood primed frame with hardwood architrave.
Fire:
FD30s – FD60s – FD90s.
Acoustic:
30dB – 35dB.
X-Ray:
Code 3-5 radiation shielding with X-Ray / Laser shielding privacy panels.