







Winchester Hospital Elective Care Hub
Sector: Healthcare
Contractor: IHP / Houston Cox
Architect: AD Architects
Project Size: 152 Doorsets
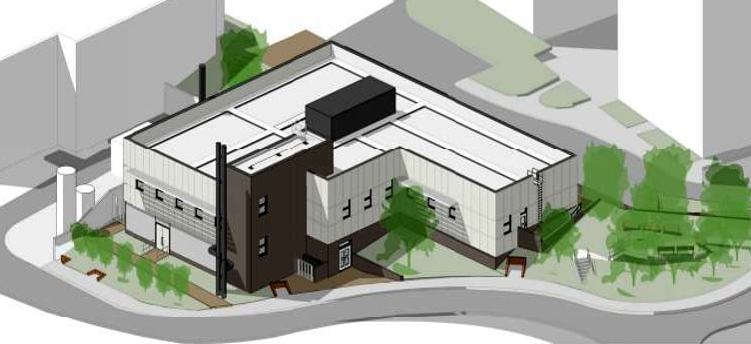
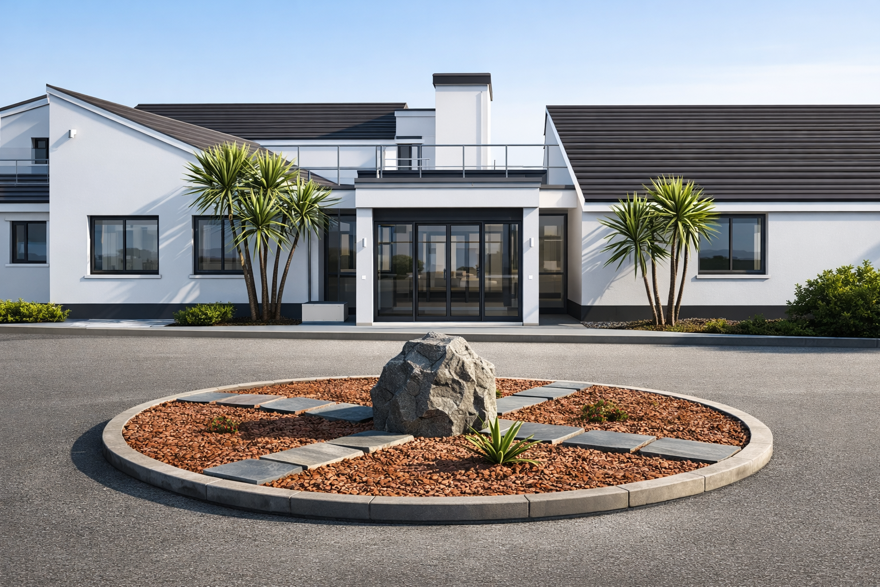
The Royal Hampshire County Hospital in Winchester, designed to increase surgical capacity and tackle the elective backlog across Hampshire and the Isle of Wight. The hub will deliver an additional 2,400 procedures annually, including hip and knee replacements. The project involves refurbishing space within the Burrell building to create two new operating theatres and associated inpatient facilities. Alongside this, a new orthopaedic outpatient facility is being constructed, featuring eight clinic rooms, on-site x-ray, fracture clinics and plaster facilities.
Design Overview
Doors:
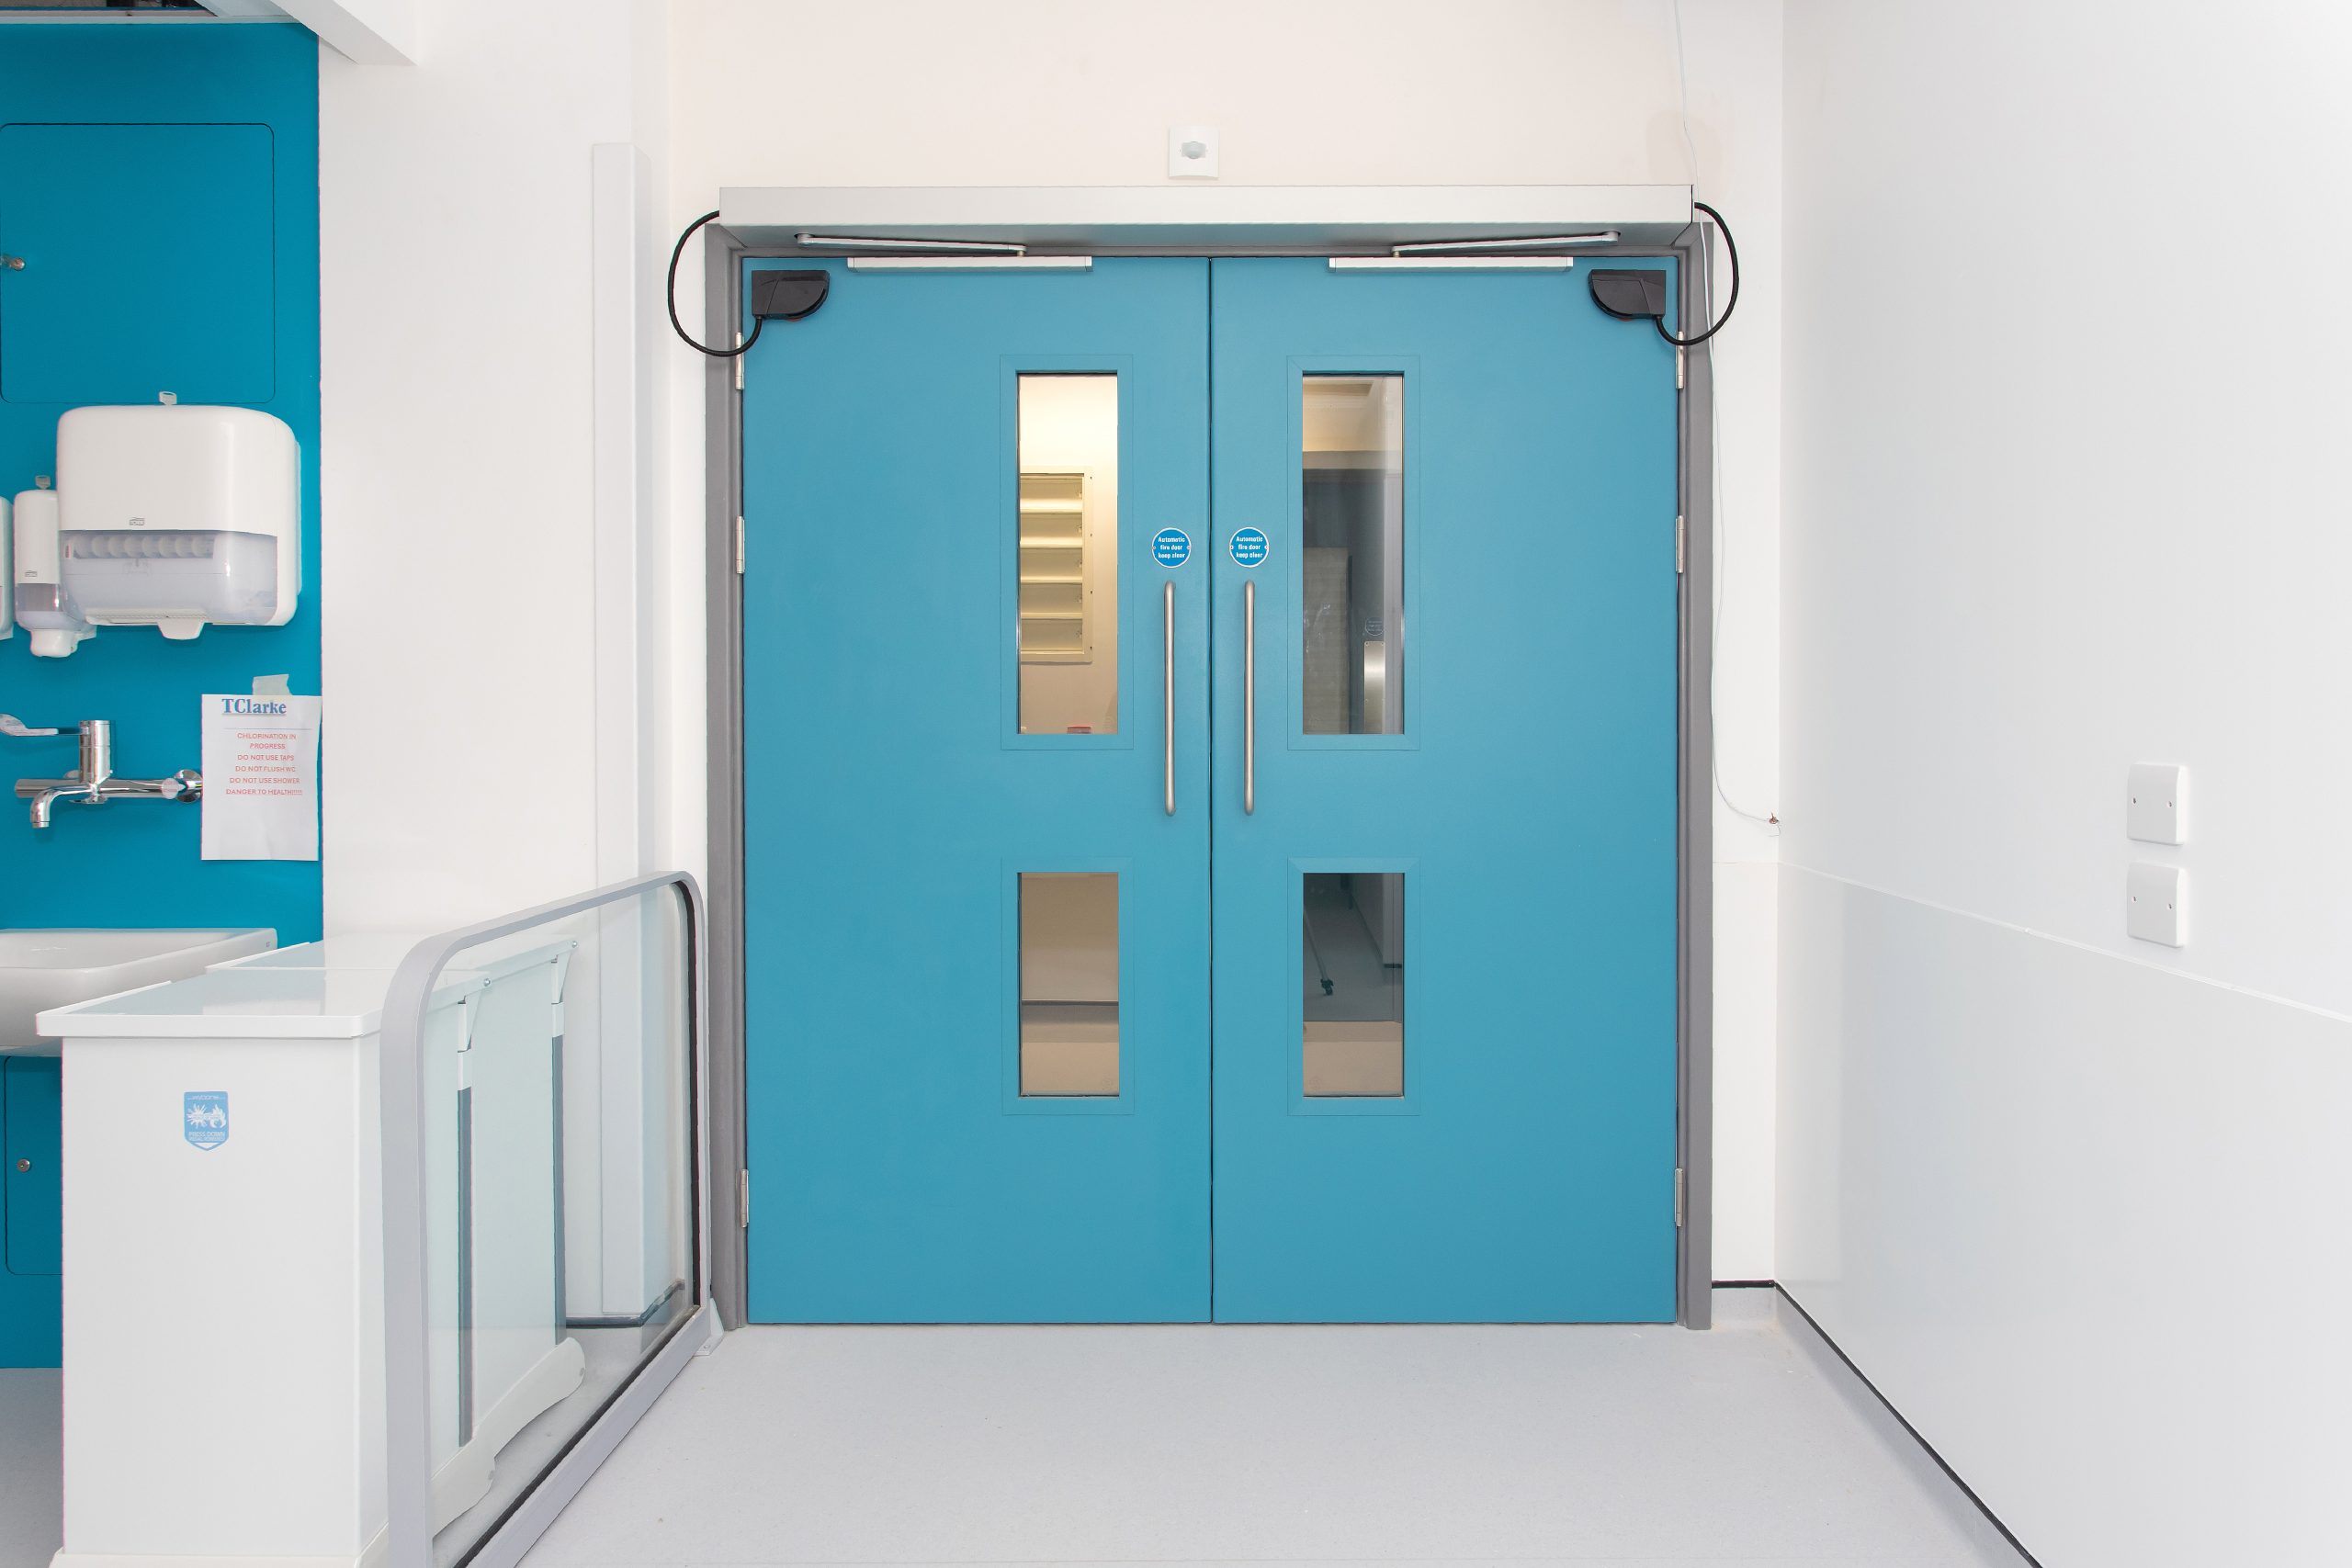
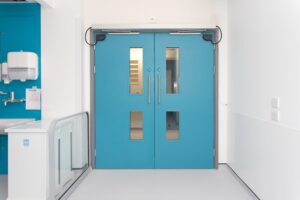
Postformed doors using Acrovyn 2mm PVC.
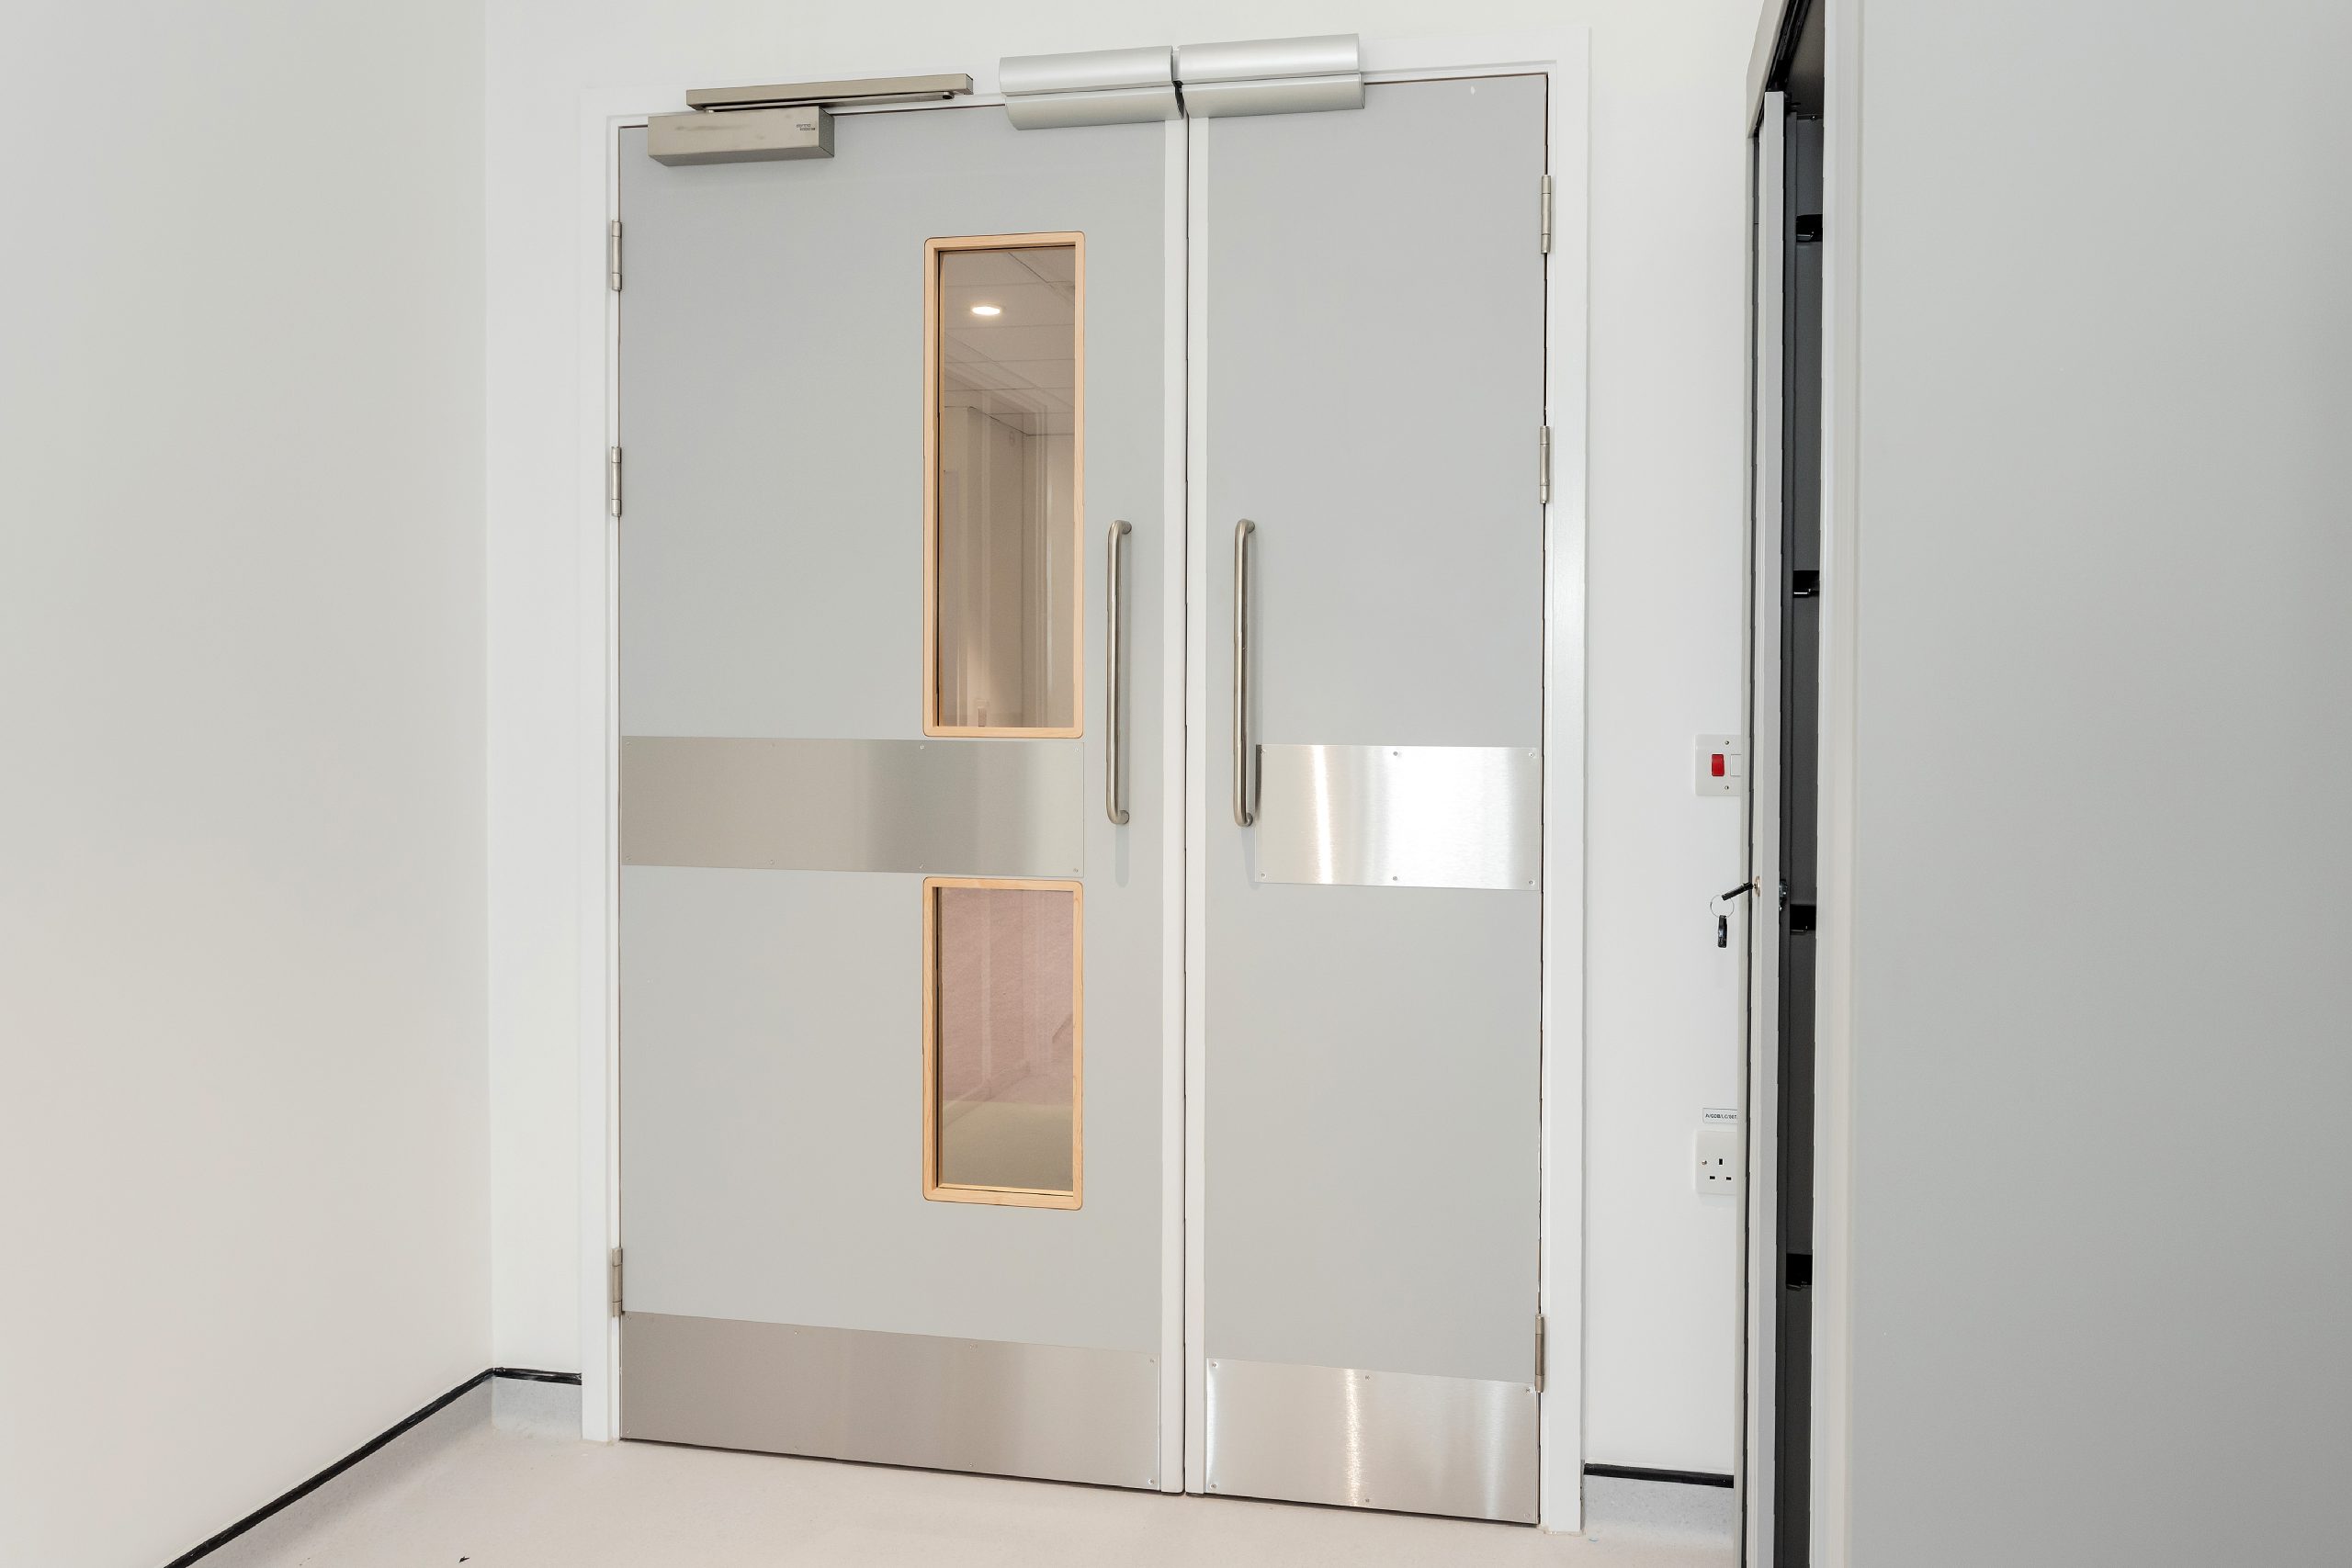
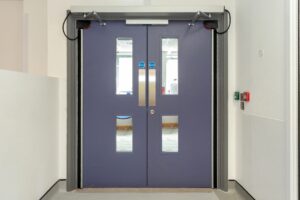
Egger Laminate with concealed Maple lipping’s or PVC Edge Protectors.
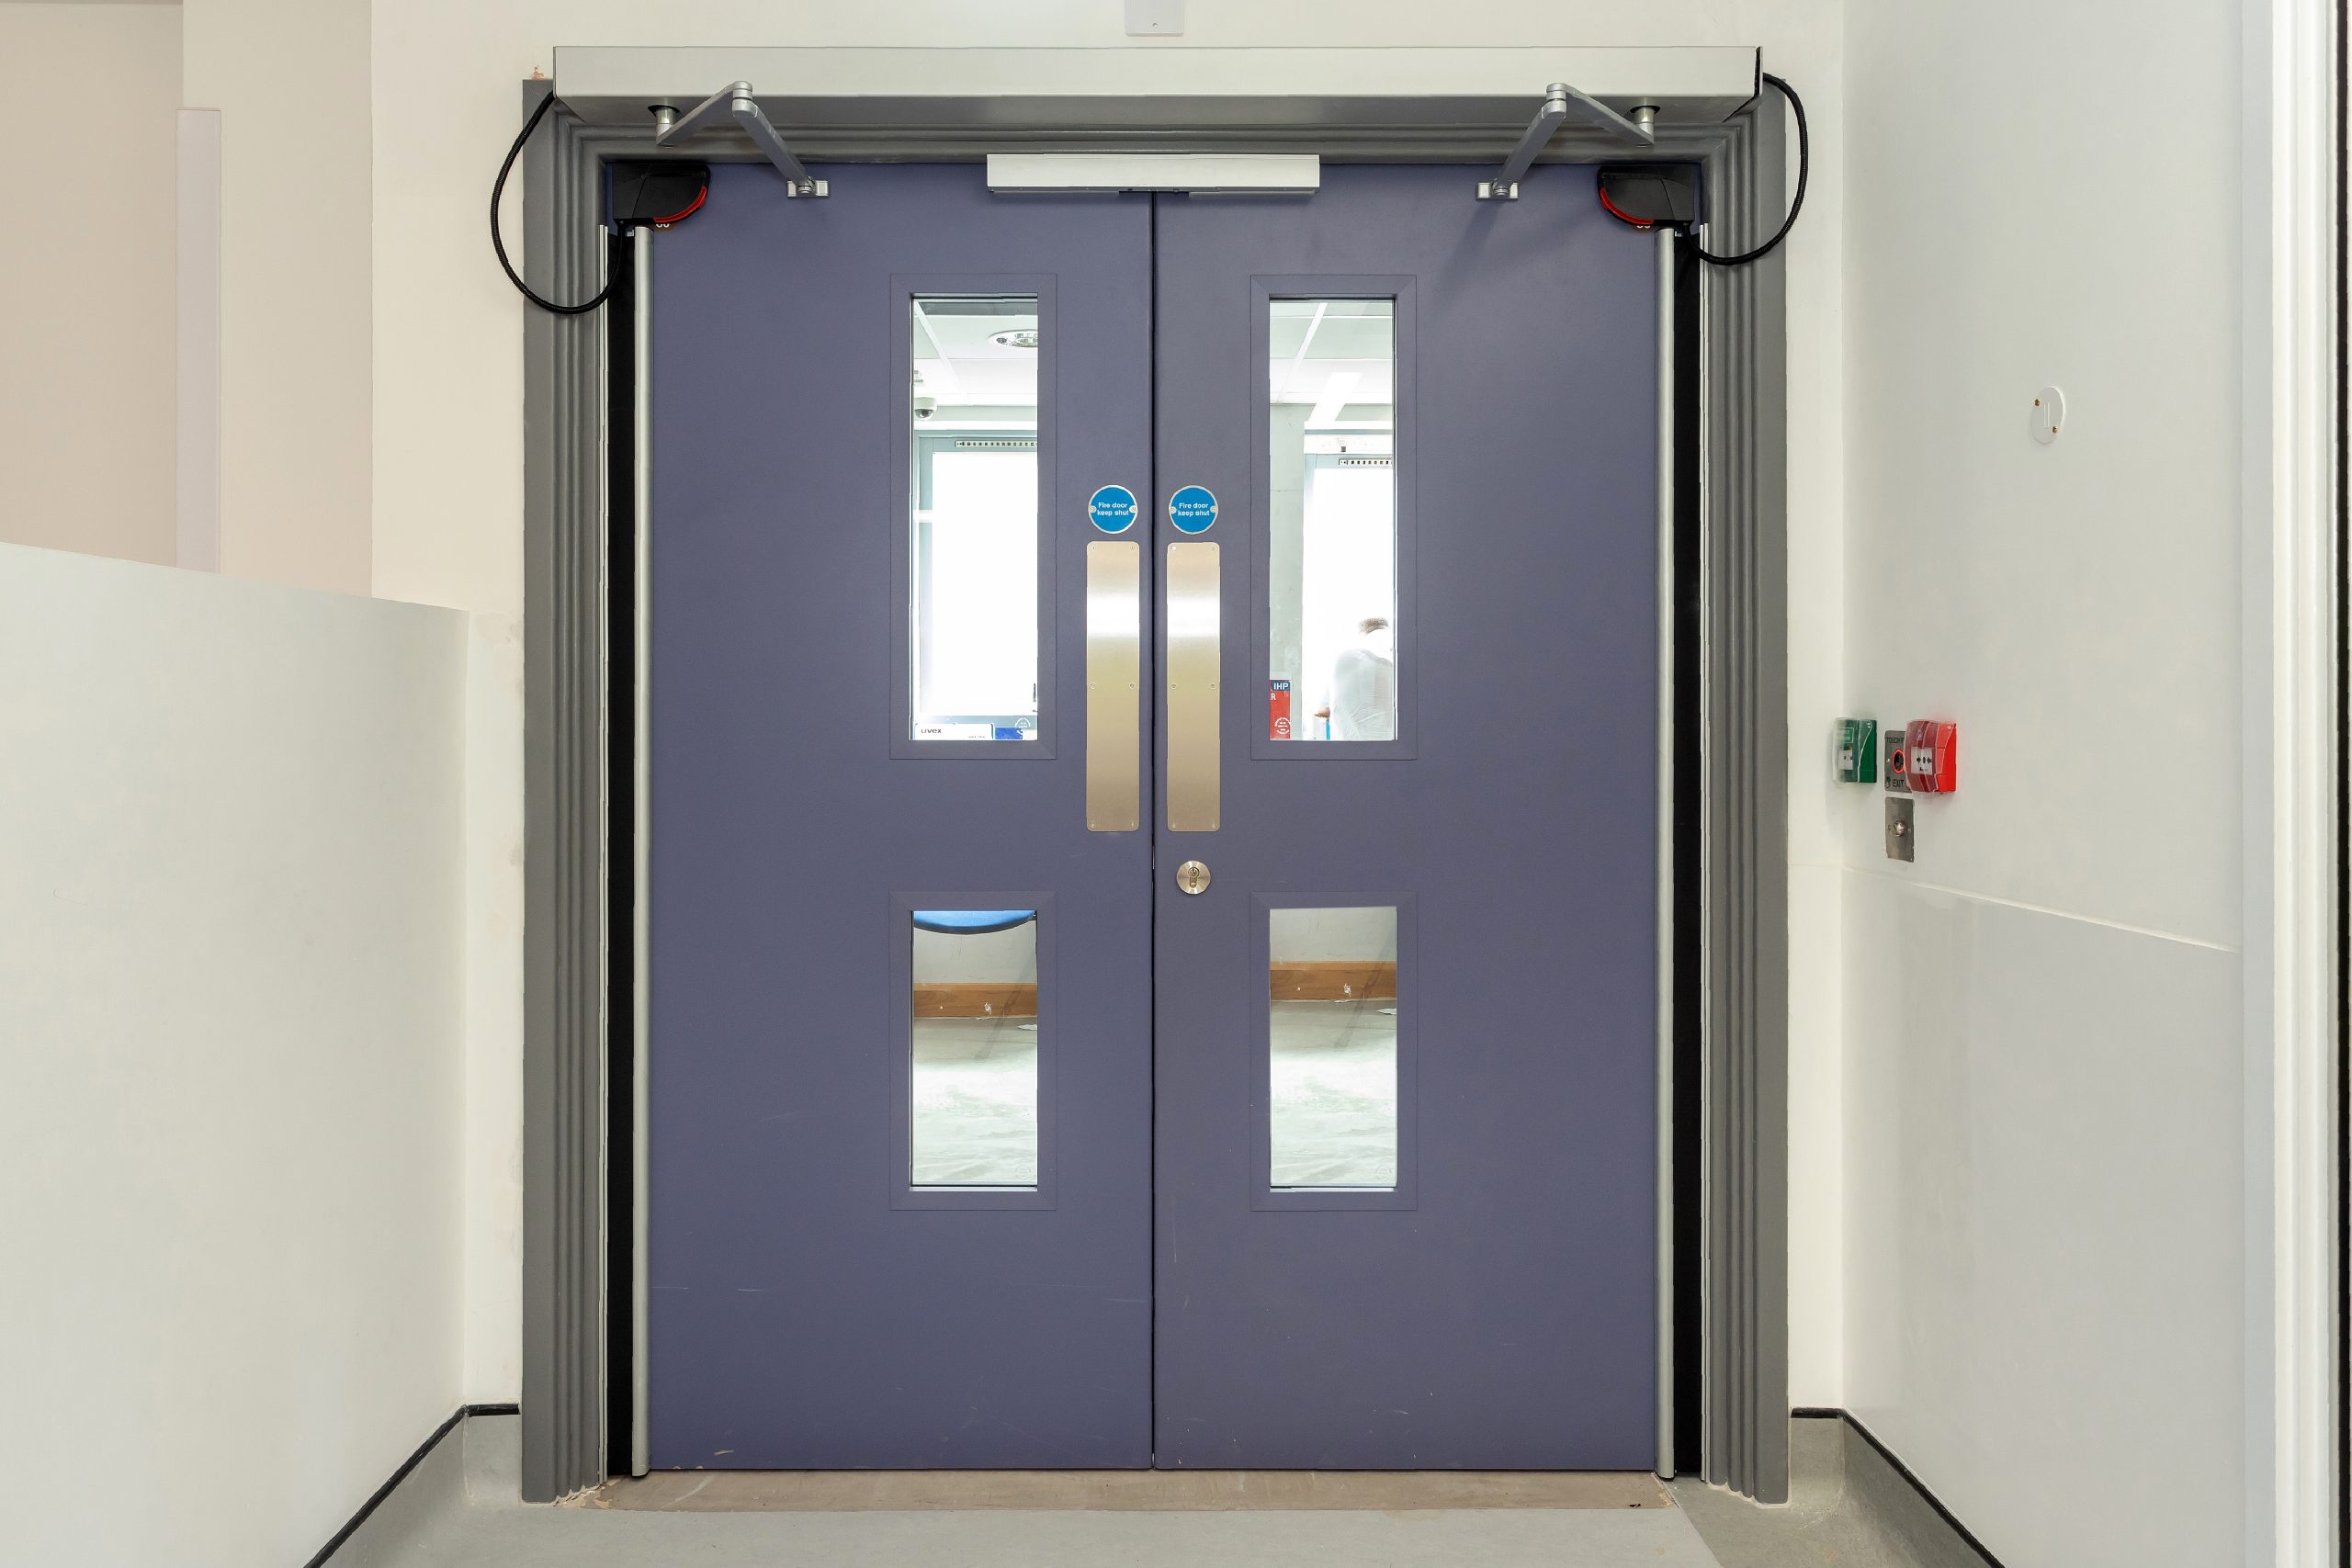
Primed doors to services areas.
Frames / Architraves:
Postformed frames & architraves using Acrovyn 2mm PVC.
Hardwood primed frame with hardwood architrave.
Fire:
FD30s – FD60s.
X-Ray:
Code 5 radiation shielding with X-Ray / Laser shielding privacy panels.