







Poole Hospital New Theatres
Sector: Healthcare
Contractor: IHP / Ridon Joinery
Architect: AD Architects
Project Size: 85 Doorsets
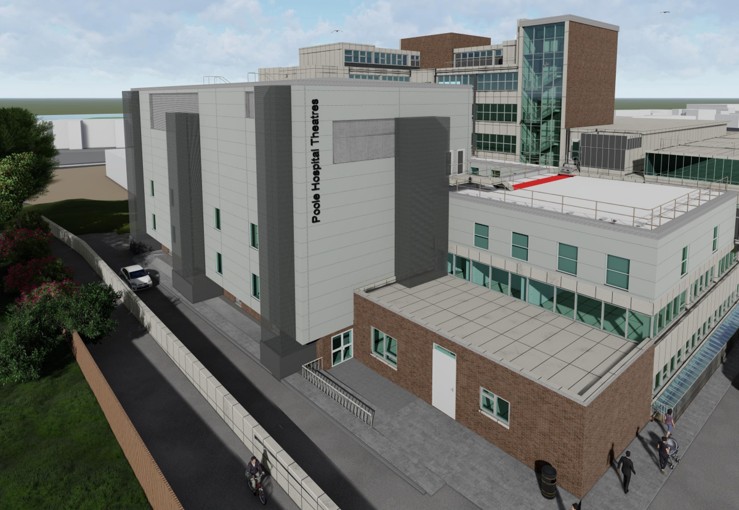
The new theatres at Poole Hospital are part of an extension of the hospital, comprising of a purpose-built five-storey tower, which incorporates a four-table ‘barn’ theatre, where the main surgical area is large and open-plan. The four-table open-plan ‘barn’ theatre was designed by IHP in collaboration with University Hospitals Dorset NHS Foundation Trust. The term ‘barn’ theatre refers to a design where the main surgical area is large and open-plan, with each patient treated in a dedicated space.
Design Overview
Doors:
Postform PVC wrapped using Acrovyn 2mm plain colour PVC.
Polyrey Beech woodgrain laminate.
1100mm PVC trolley plates to laminate faces for protection.
Frames / Architraves:
Postform PVC wrapped using Acrovyn 2mm plain colour PVC.
Hardwood primed frame with hardwood architrave.
Fire:
FD30s – FD60s.
Acoustic:
30dB.
X-Ray:
Code 5 radiation shielding with X-Ray shielding / laser privacy panels.