







Musgrove Park Hospital Surgical Centre
Sector: Healthcare
Contractor: Kier Construction
Architect: BDP Architects
Project Size: 350 Doorsets
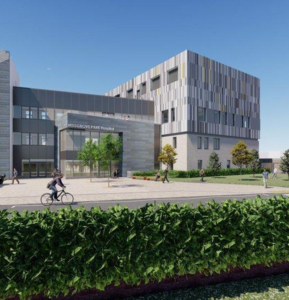
The new £87 million surgical centre at Musgrove Park Hospital, part of the “Musgrove 2030” programme, is a major redevelopment replacing old WWII-era theatres with modern facilities, including eight operating theatres, six endoscopy rooms, and 22 critical care beds.
The Surgical Centre provides state-of-the-art care for Somerset with a centralized, modern, and welcoming environment, increasing capacity and improving patient experience and staff facilities.
Design Overview
Doors:
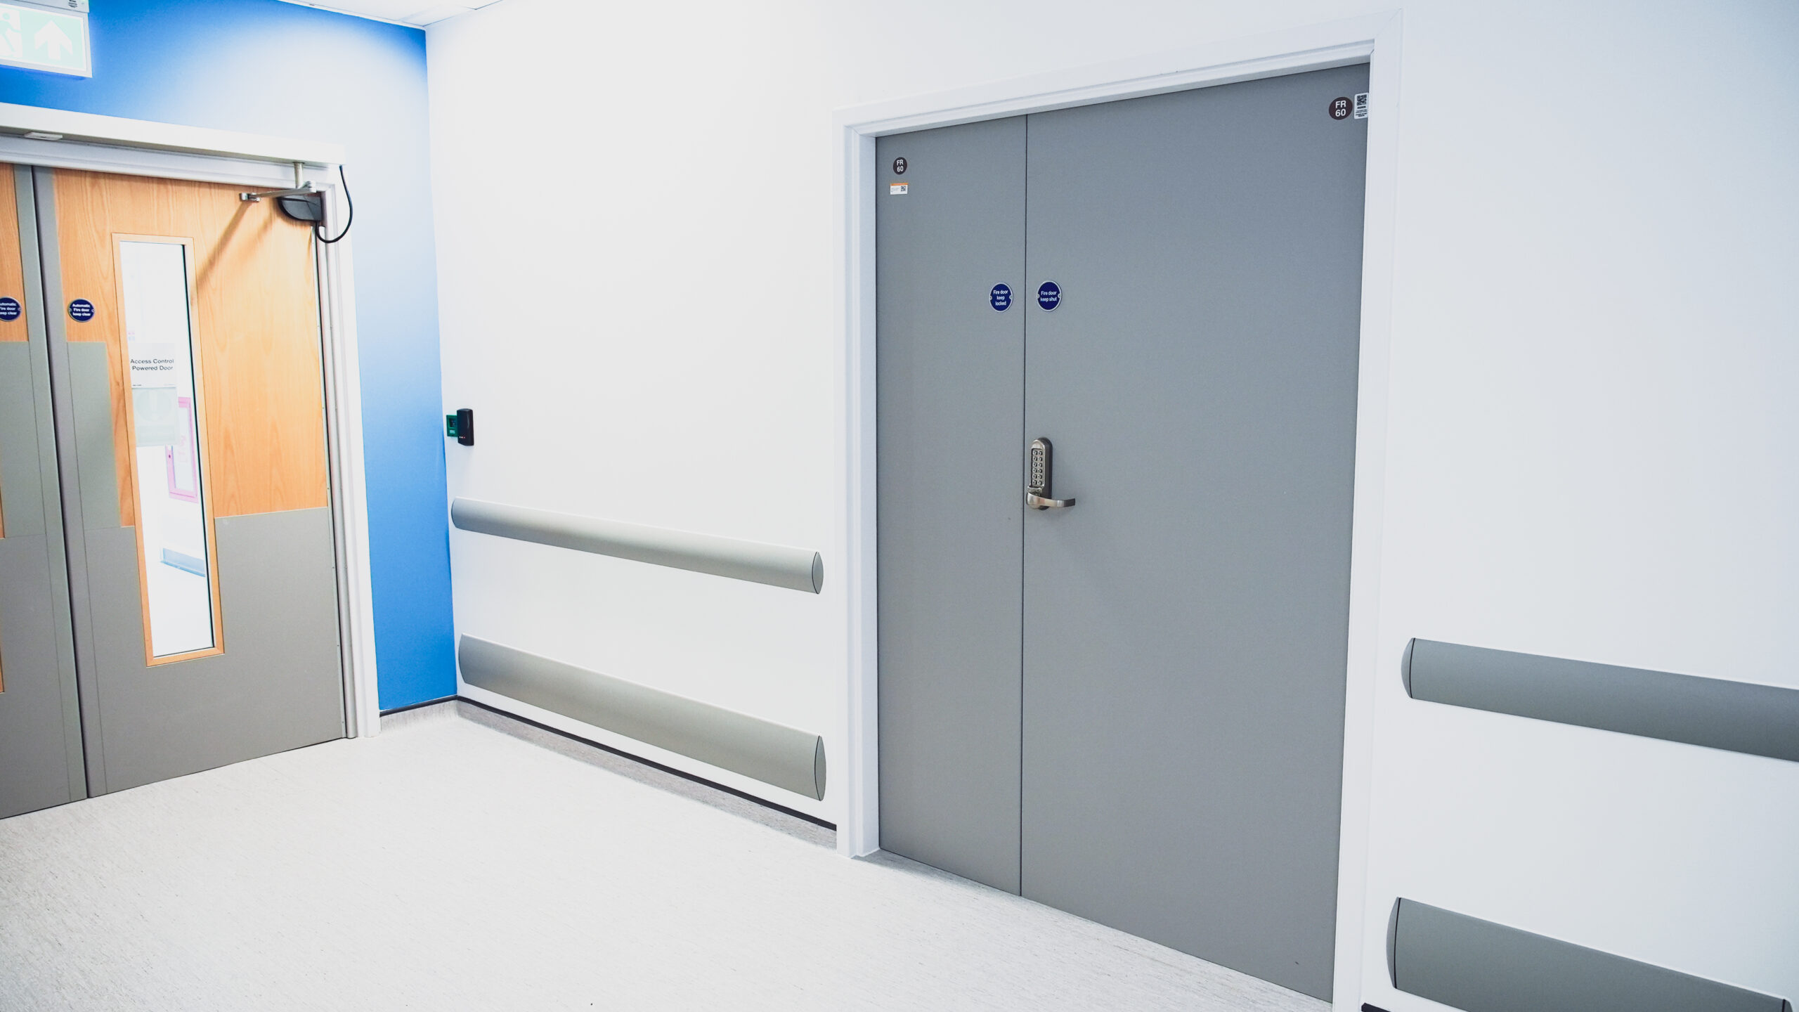
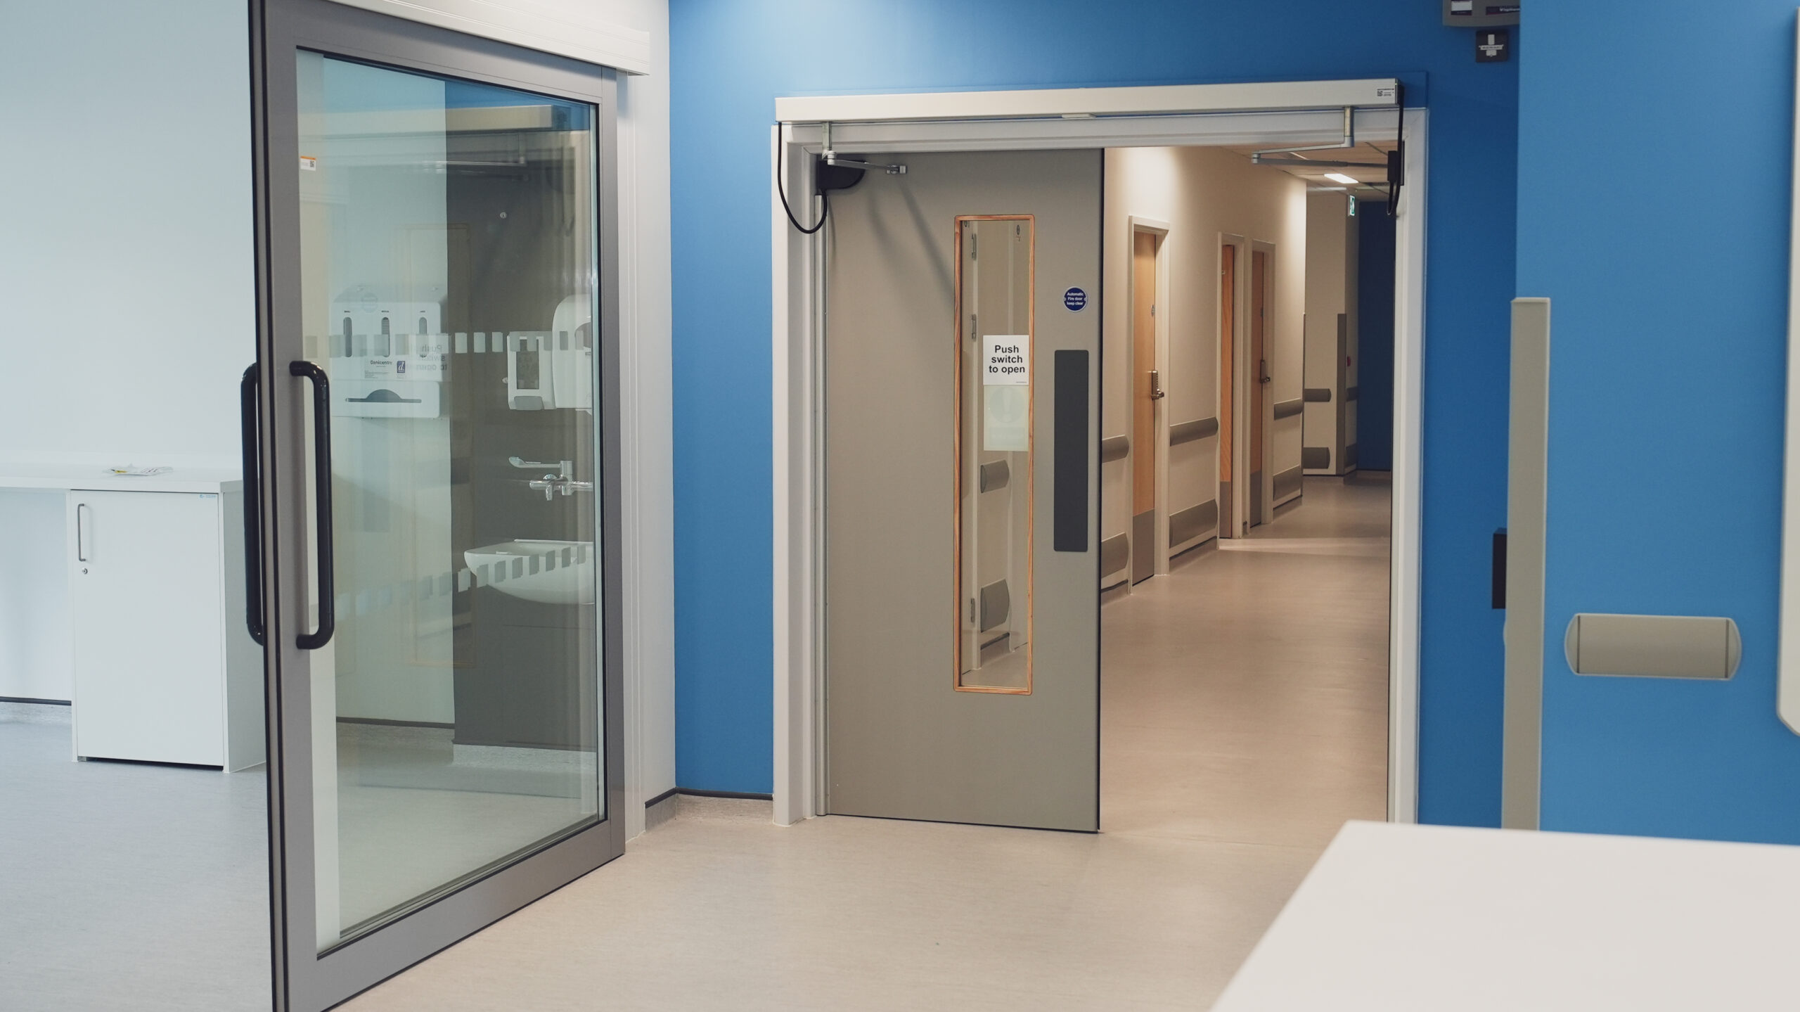
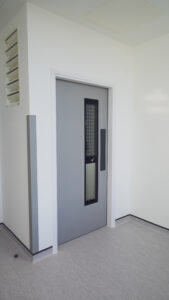
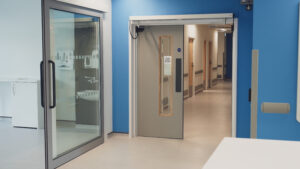
Acrovyn PVC Postform Wrapped Formica Laminate
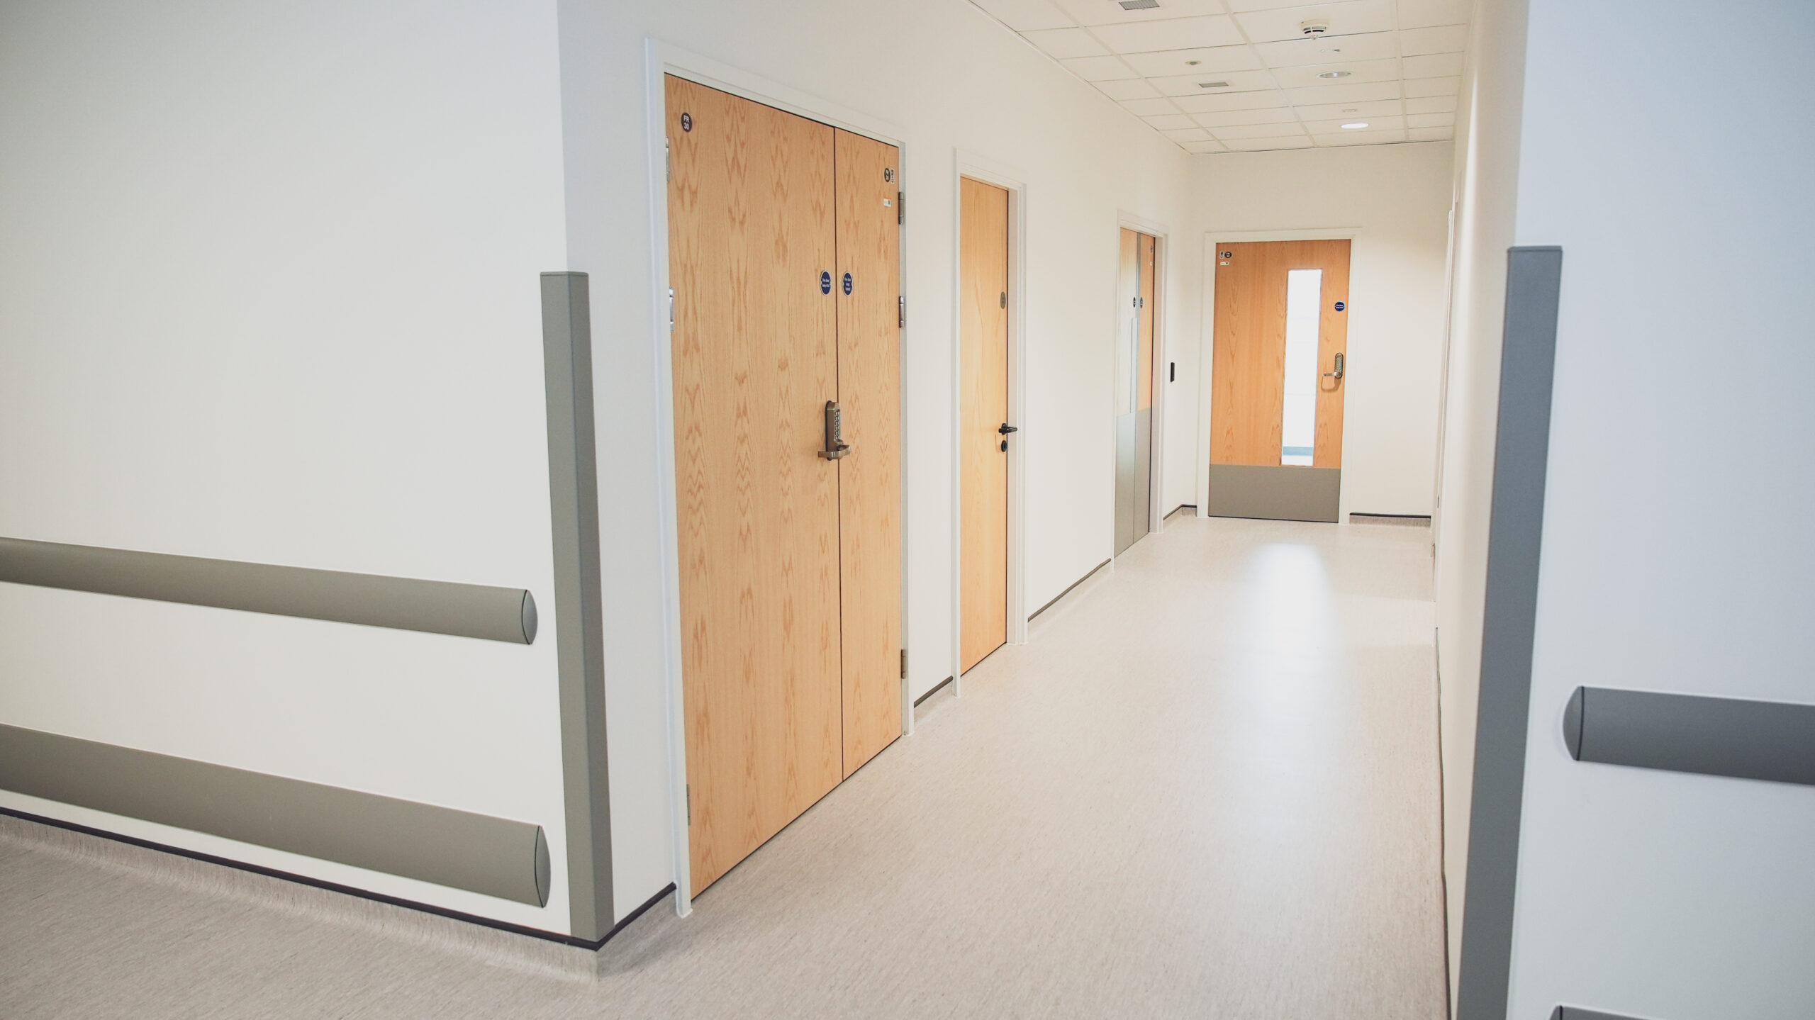
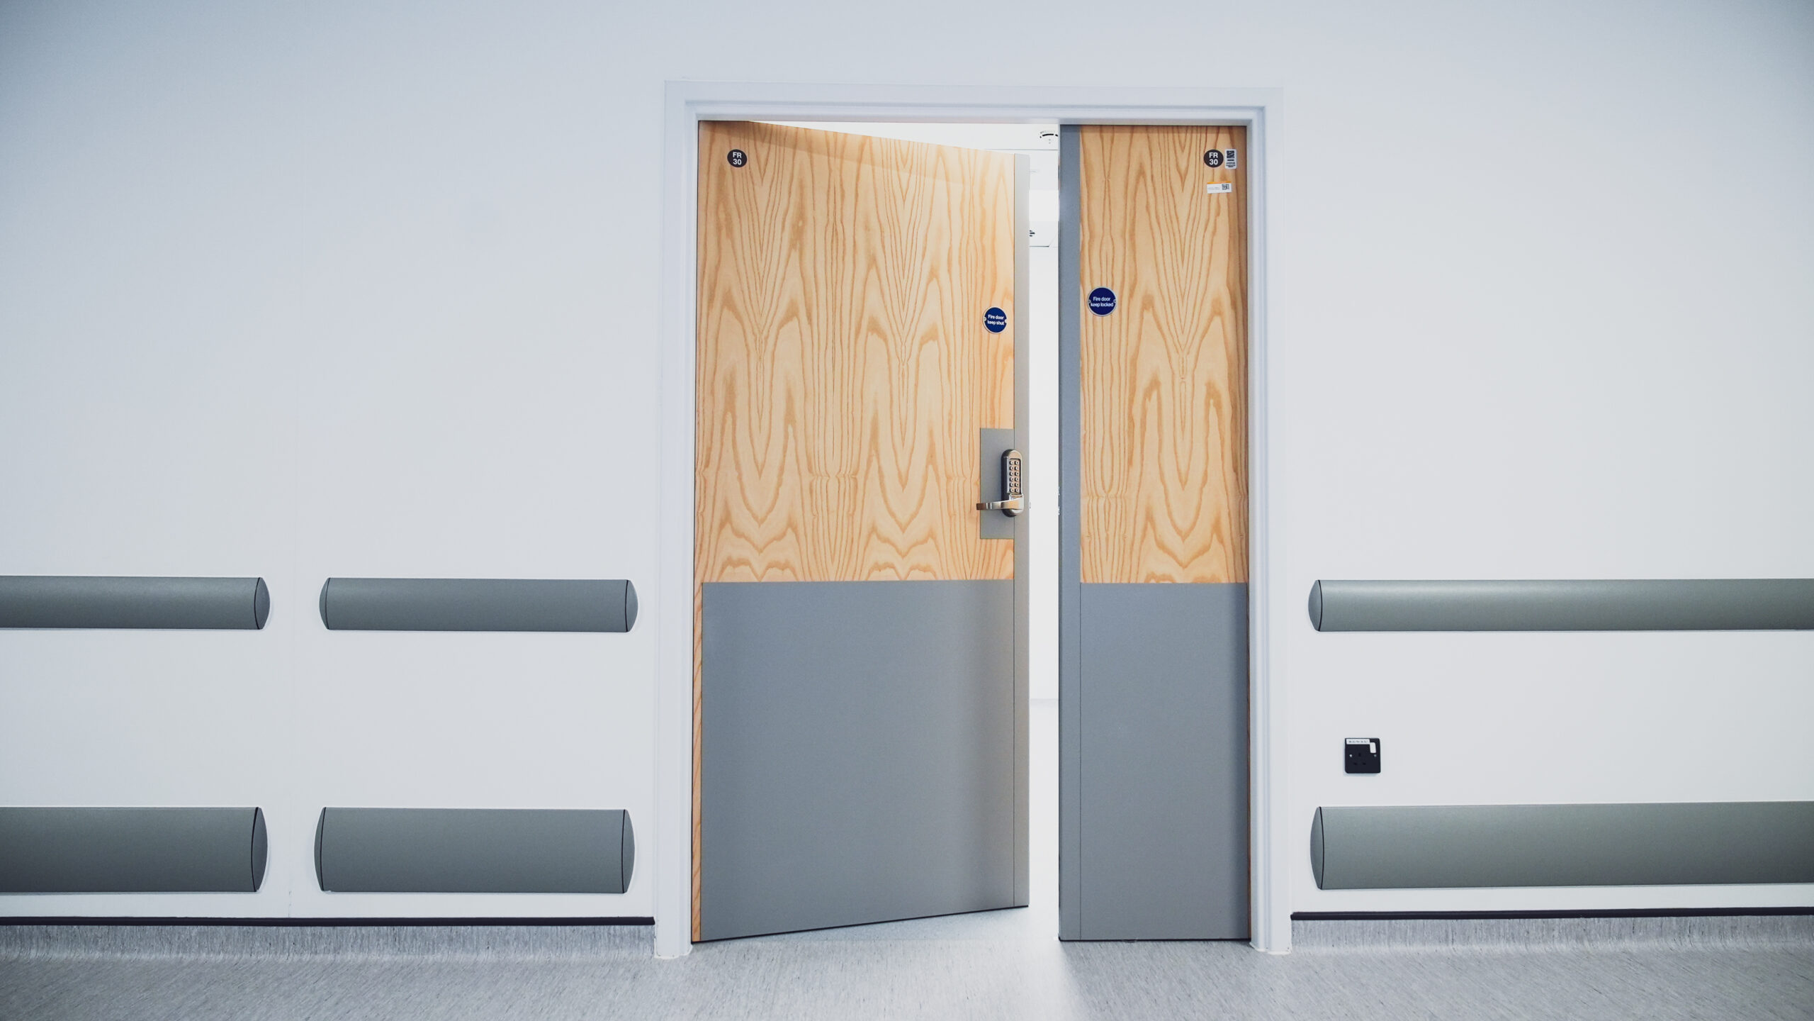
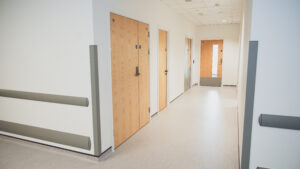
Crown Cut American Ash Primed
PVC Edge Protection to both verts
PVC Trolley plates
Frames / Architraves:
Acrovyn PVC Postform Wrapped with integral architrave.
Hardwood primed frame with hardwood architrave.
Fire:
FD30s – FD60s.
Acoustic:
30dB.
X-Ray:
Code 5 radiation shielding with X-Ray / Laser shielding privacy panels.