







Highfield Unit Extension
Sector: Mental Health
Contractor: Safehinge
Architect: GBS Health
Project Size: 37 Doorsets
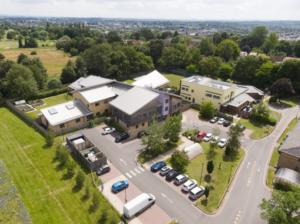
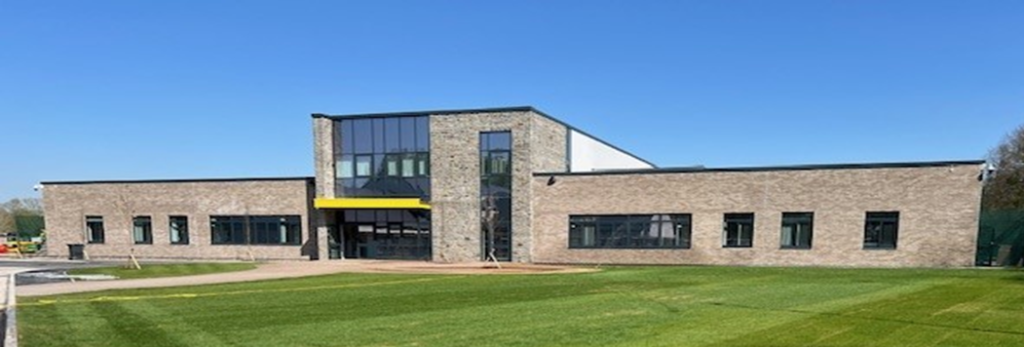
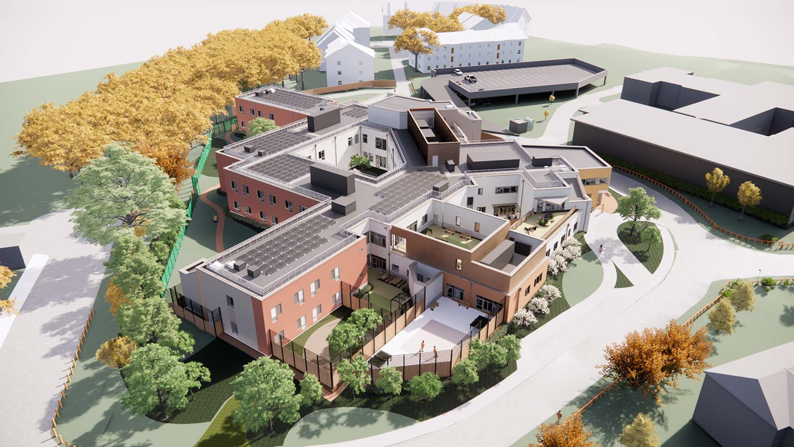
The Highfield Unit Extension (formerly the Meadow Unit) is a £19 million expansion of the Highfield Adolescent Inpatient Unit at Warneford Hospital in Oxford, commissioned by Oxford Health NHS Foundation Trust. The project introduces an eight-bed Psychiatric Intensive Care Unit (PICU) for young people aged 11 to 18 with acute mental health needs who require a more secure, low-stimulus environment than a general ward, increasing overall capacity from 18 beds. Designed to deliver specialised, high-quality care locally and reduce the need for out-of-area placements, the facility includes sensory rooms, a highly visible “fishbowl” nursing station, and dedicated learning and therapy spaces. Delivered by Morgan Sindall Construction with £4 million in support from NHS England, the extension operates alongside the Highfield Teaching Unit to ensure young patients can continue their education during treatment.
Design Overview
Doors:
Formica plain colour laminate.
256 x 1345mm vision panels with anti-ligature bead / anti-tamper screws.
Anti-barricade doorsets.
Transom closers.
Safehinge Alumax integral finger guard.
Frames / Architraves:
Hardwood primed frame with hardwood architrave.
Swiftstop anti-barricade steel frame.
Fire:
FD30s – FD60s.
Acoustic:
30dB.