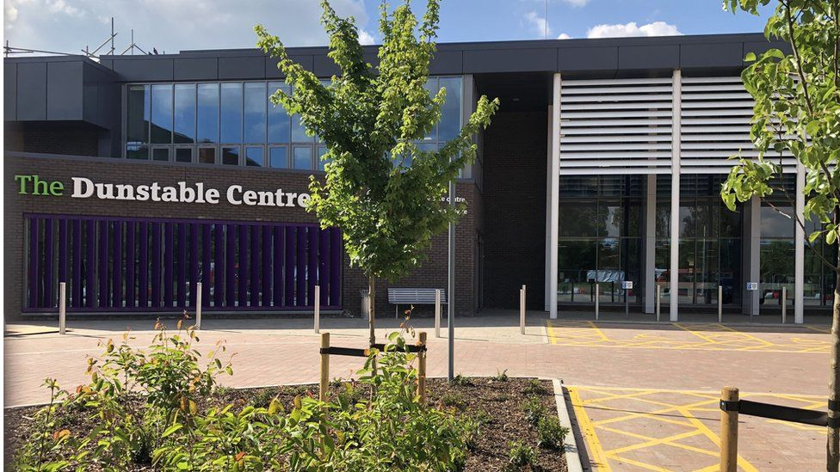








Dunstable Leisure Centre
Sector: Leisure
Contractor: Wates Construction / SJP Contracts
Architect: Darnton B3
Project Size: 87 Doorsets
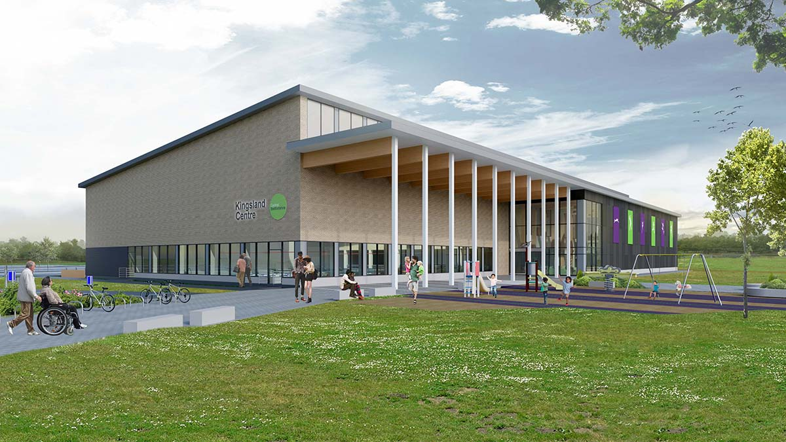
The Dunstable Leisure Centre underwent a £20.1 million redevelopment to create a modern, accessible, and multi-functional hub combining leisure, library, and public services. The centre now features a 25m six-lane pool and teaching pool, a 100-station gym, sports hall, studios, spin studio, café, flexible community spaces, and an expanded library. Designed for accessibility, efficiency, and community engagement, the project consolidates services under one roof, enhances public access, and supports long-term health, wellbeing, and town centre regeneration.
Design Overview
Doors:
Formica plain colour laminate doors with exposed ash lipping’s.
Postform PVC wrapped door leaves designed for wet are environment.
Primed door leaves.
Frames / Architraves:
Postform PVC wrapped using Acrovyn 2mm PVC – Wet area design.
Hardwood primed frame with hardwood architrave.
Fire:
FD30s – FD60s.
Acoustic:
30dB – 35dB.