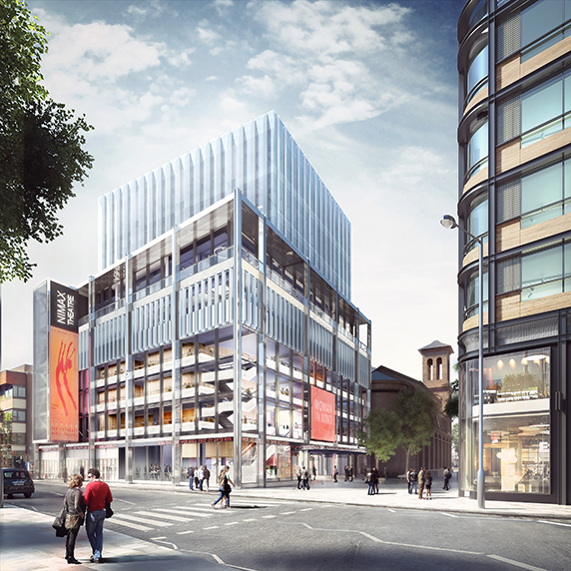








Kings Cross Central Building S2
Sector: Commercial
Contractor: Midgard / Atlantic Contracts
Architect: Weedon Architects
Project Size: 571 Doorsets
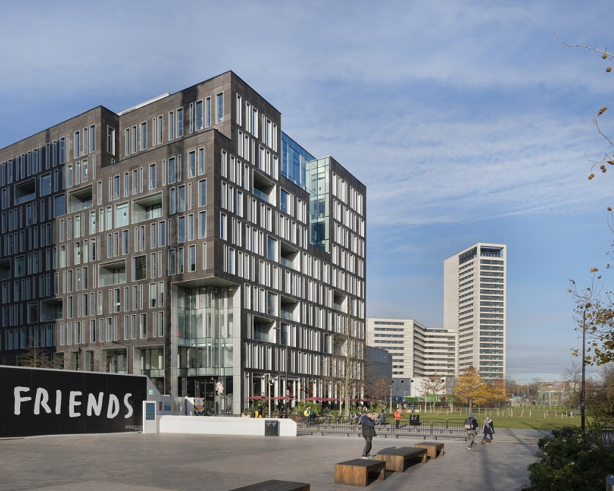
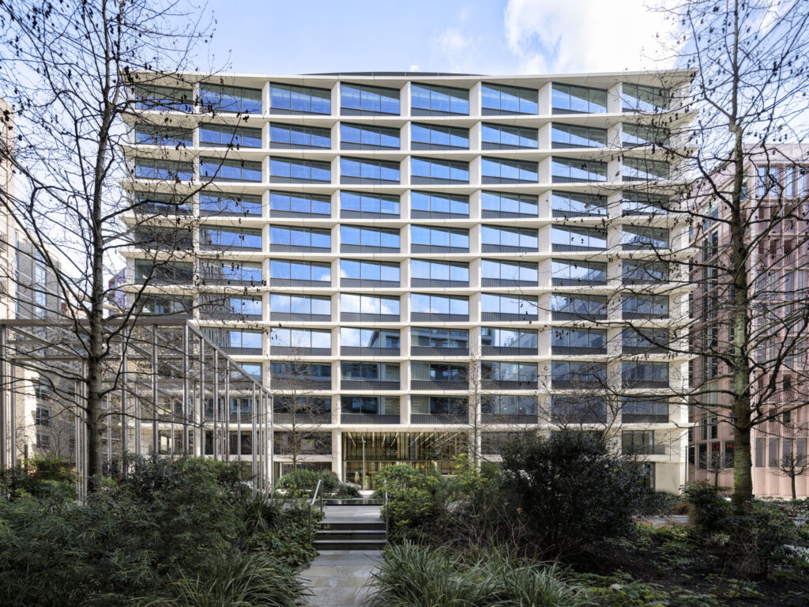
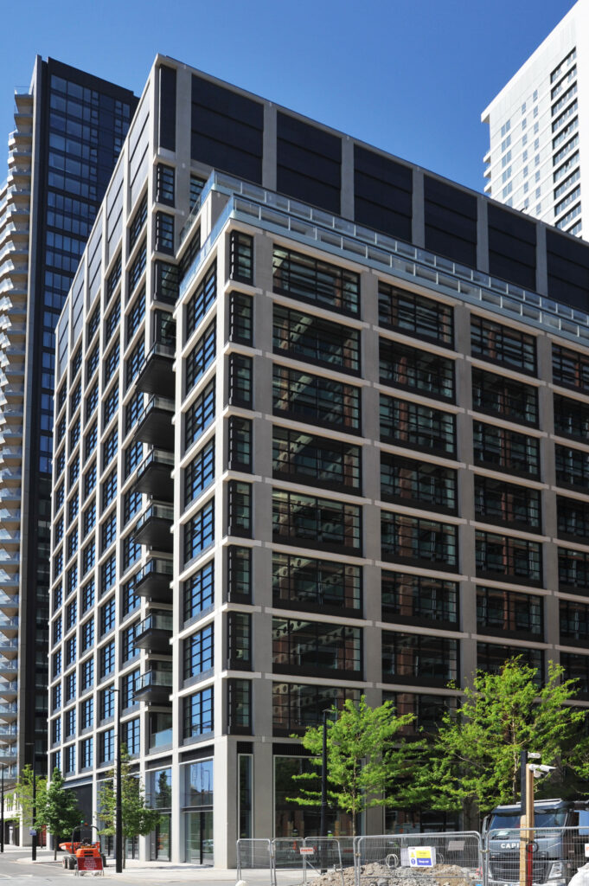
Building S2 at London’s King’s Cross is a 12-storey, 23,000m² steel-framed commercial development that has topped out fully let and is targeting a BREEAM ‘Outstanding’ rating. Part of one of Europe’s largest regeneration schemes, the project switched from a post-tensioned concrete design to steel to achieve longer spans, fewer internal columns, improved service integration, and greater flexibility for modern office use. The steel frame, supported by a central concrete core and incorporating cellular beams for exposed services, enables architectural features such as cantilevers, set-backs, and two large atriums—both of which can be infilled in the future to create additional office space. With a double-height ground floor, landscaped roof terrace, and adaptable upper plant areas, S2 combines structural efficiency with architectural ambition and forms the first phase of a two-building scheme designed to enhance the public realm at King’s Cross.
Design Overview
Doors:
Formica laminate plain colour range.
Primed doors for on site painting.
Frames / Architraves:
Hardwood primed frame with hardwood architrave.
Fire:
FD30s – FD120s.
Acoustic:
35dB.